Working Hours: Mon–Fri 9:00–18:00 · Sat–Sun Closed
[email protected]
|
(647) 558-8723
East of Toronto, the arithmetic on a registered second suite is among the strongest in the GTA. IntraBuild carries the conversion from zoning confirmation through drawings, permit, fire and sound separation, egress, kitchen and bath, inspections and municipal registration — one licensed crew in Pickering, Ajax, Whitby, Oshawa or Clarington, one written price set by the suite's square footage.
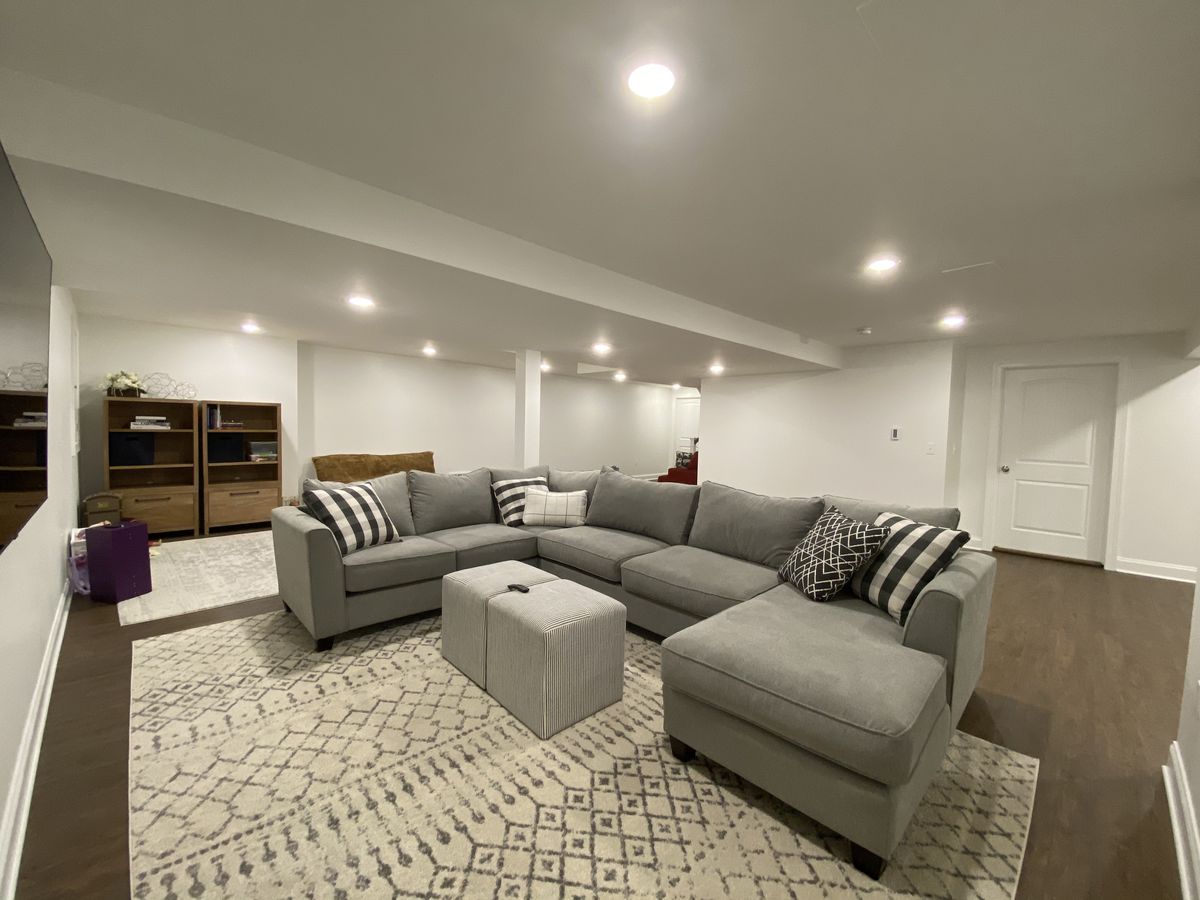
IntraBuild converts Durham Region basements into registered second suites — from lakefront Pickering out to Bowmanville and Newcastle. We check the zoning, prepare drawings, file the permit with your local municipality, then build with licensed trades: fire and sound separation, proper egress, the suite's own kitchen and three-piece bath, a separate entrance where the lot allows. After the final inspection, we register the suite on the municipal record. And the price is never an estimate shouted over the phone — it's a written quote tied to the measured square footage of your actual basement.
Between your home and the suite sits a fire-rated assembly — commonly a 45-minute separation in the ceiling and shared walls — backed by interconnected smoke and carbon monoxide alarms sounding in both units at once.
Every bedroom needs an escape route — an egress window sized to climb through, or a second exit — and the suite must clear minimum ceiling height. We verify both before drawings begin.
A tenant shouldn't need anything from upstairs: the suite gets its own kitchen, three-piece bath and, wherever practical, laundry — plumbed, wired and ventilated as an independent dwelling.
Drawings, a building permit, staged inspections, and then registration of the two-unit house with your Durham municipality. That file lets you advertise openly, insure honestly and prove the suite's history to a buyer.
The typical GTA range for a well-finished registered one-bedroom suite is $2,300–2,600 a month, and Durham addresses generally fill the lower-middle of it. Because the unit is registered, you list and insure it openly.
Plenty of Durham suites never see a tenant: parents move down with their own kitchen and door, or an adult child priced out of Toronto stays in Ajax or Whitby on their own terms.
Many buyers chose Durham because the numbers worked. A legal suite widens that margin — predictable rent against carrying costs from the month registration lands.
Investors watch the 401 corridor closely, and a registered two-unit home with its inspection file intact answers their first question before they ask it. An undocumented "apartment" does the opposite.
What you pay tracks what your basement already is: finished space that needs compliance work, bare space that needs the whole build, or a suite that also needs its own entrance cut through the foundation. Plan around $90–190 per square foot of suite area, with a typical minimum project around $60,000, before HST. Durham projects land across the full range — the package, not the postal code, is the biggest lever. A cost-by-project table follows below.
| Retrofit of a finished basement (≈700 sq ft) | $63,000–80,000 |
|---|---|
| Full suite from bare space (≈800 sq ft) | $92,000–120,000 |
| Full suite with its own entrance (≈1,000 sq ft) | $150,000–190,000 |
| Underpinning where ceilings run low | separate scope |
One turnkey rate carries the suite from drawings to registered file — permits, separations, every licensed trade, kitchen, bath, finishes, inspections and closing paperwork — with no travel fee in Durham. A typical project begins near the $60,000 minimum. Treat these as guide ranges before HST; the exact number comes in a free written quote after we've measured your basement and confirmed the zoning.
Central Oshawa's postwar bungalows convert beautifully — wide footprints, simple spans — though many need egress windows enlarged. The 1970s–80s two-storeys of Pickering and Ajax usually carry side doors that shorten the path to a separate entrance, while Brooklin, Courtice and Bowmanville's newer builds offer tall, dry basements ready for a Full Suite.
There's no single Durham process — Pickering, Ajax, Whitby, Oshawa and Clarington each permit and register two-unit houses through their own building departments, and Oshawa layers a residential rental licensing program over parts of the city. We file with the right counter and walk you through licensing where it applies.
Ontario Tech and Durham College share a north Oshawa campus, Trent's Durham GTA campus adds more students, and the Lakeshore East GO line feeds a deep pool of Toronto-bound commuters. Suites near campuses and GO stations rarely sit empty.
Older blocks near the Oshawa and Whitby cores sit on concrete-block foundations that hold moisture, so we test for damp and plan sump and drainage work before finishes go in — cheaper in week one than in year two.
The Building Code and Fire Code dictate the separations, alarms, exits and heights a second suite must meet. Our drawings satisfy both from the first line, so each inspection confirms work we planned rather than flagging work we missed.
Whitby's rules aren't Oshawa's, and Clarington's aren't Pickering's — each Durham municipality writes its own zoning for additional units — parking, entrances, lot particulars. We confirm what your street permits before any drawing is paid for.
Panel capacity, new circuits, pot lights, kitchen runs and the interconnected alarms are installed by licensed electricians and pass Electrical Safety Authority inspection — nothing buried on trust.
After the final inspection we file the two-unit registration with your municipality — and where Oshawa's rental licensing applies to your address, we point you through that application as well, so the suite is fully legal to advertise.
Drawings drawn, permit filed, municipal questions answered — you never stand at a counter in Whitby or Oshawa translating between a designer and a building official. We speak both languages.
Framers, electricians, plumbers, HVAC and finishers arrive in the right order because one coordinator runs the calendar, and one name answers for the whole project.
Framing, rough-ins, fire separation, insulation — each stage is prepared for its inspection before we book it, because a suite parked at a failed inspection is a suite not earning rent.
Poly dust barriers, floor protection, end-of-day cleanup and full liability insurance in place before demolition — the family keeps its routine upstairs while the apartment takes shape below.
We confirm your Durham address can carry a second unit, measure heights, windows and exits, and draft a layout that clears code before anything is committed.
The application goes to your local building department — Pickering through Clarington — and we manage the review comments until the permit is issued.
Walls go up straight, then electricians, plumbers and HVAC run the suite's own services while every cavity is still open to see.
Rated separations between the units, sound insulation overhead and interconnected alarms wired through both homes — all inspected before a sheet of drywall closes them in.
Cabinets, the three-piece bath, flooring, doors, trim and paint — the stage where a compliant shell turns into an apartment a tenant chooses.
Inspections close out, we submit the two-unit registration to your municipality, and you take the keys to a suite that exists on paper as well as underfoot.
Each inspection gates the next stage — that discipline is what makes the apartment legal. You get a realistic schedule with your quote and the same crew from first measurement to registration receipt.
Plan on $90–190 per square foot of suite area turnkey, with a typical minimum around $60,000, before HST. A retrofit of a finished Oshawa bungalow sits at the low end; a full build with a new entrance reaches the top. Your written quote pins the number.
Your local municipality. Building permits and two-unit registration run through the building departments of Pickering, Ajax, Whitby, Oshawa or Clarington — not the regional government. We prepare the drawings, file with the right office and manage the review.
It can. Oshawa operates a residential rental housing licensing program that applies in defined parts of the city, particularly near the campuses — so some addresses need a licence on top of the two-unit registration. Boundaries and terms change; we check your address and point you to the current requirements.
Usually not. The code sets minimum heights and bedroom egress, and we measure both on the first visit. Many basements clear the bar once ducting is rerouted; where they don't, underpinning or bench footing can lower the floor — a separate structural scope, priced on its own.
Not in most cases — a properly fire-separated shared entrance can comply. But Durham's suburban lots make a side cut practical, and a private door lifts rent and tenant quality. The Suite + Entrance package covers the cutting, door and window wells as one scope.
A retrofit typically runs a few weeks on site; a full suite, or one with an entrance cut, a few months — plus your municipality's permit review, which we manage but can't hurry. Your quote's schedule reflects the real queue at your building department.
Treat $2,300–2,600 a month as the typical GTA range for a well-finished registered one-bedroom suite, with Durham addresses commonly in the lower-middle of it — more near GO stations and campuses, more for a walkout. A planning range, not a promise — street and finish decide.
Yes — that's the Retrofit package. We add the rated separation, interconnected alarms and egress, take the electrical through ESA, and carry the suite to inspection and registration; occasionally a finished section is opened so the inspector can verify what's behind it. If you want a family rec room with no tenant, that's our separate basement renovation service.
A legal basement apartment isn't limited to Durham Region — IntraBuild works right across the GTA and Southern Ontario, all on one written per-square-foot price with no separate travel fee.
Tell us your Durham municipality, roughly how big the basement is, whether it's finished, and whether a separate entrance appeals. We'll check the zoning at your address, measure the space, and hand you one written price covering drawings to registration. Free, and without the hard sell.
Get a free quote