Working Hours: Mon–Fri 9:00–18:00 · Sat–Sun Closed
[email protected]
|
(647) 558-8723
Nowhere in the GTA is the second suite more at home than York Region — Markham, Vaughan, Richmond Hill, Aurora, Newmarket and King lead the area for multi-generational households and basement apartments alike. IntraBuild builds them end to end: zoning check for your municipality, drawings, permit, fire and sound separation, egress, kitchen, bath, inspections and the local registration — one crew of licensed trades, one written price set by the suite's square footage.
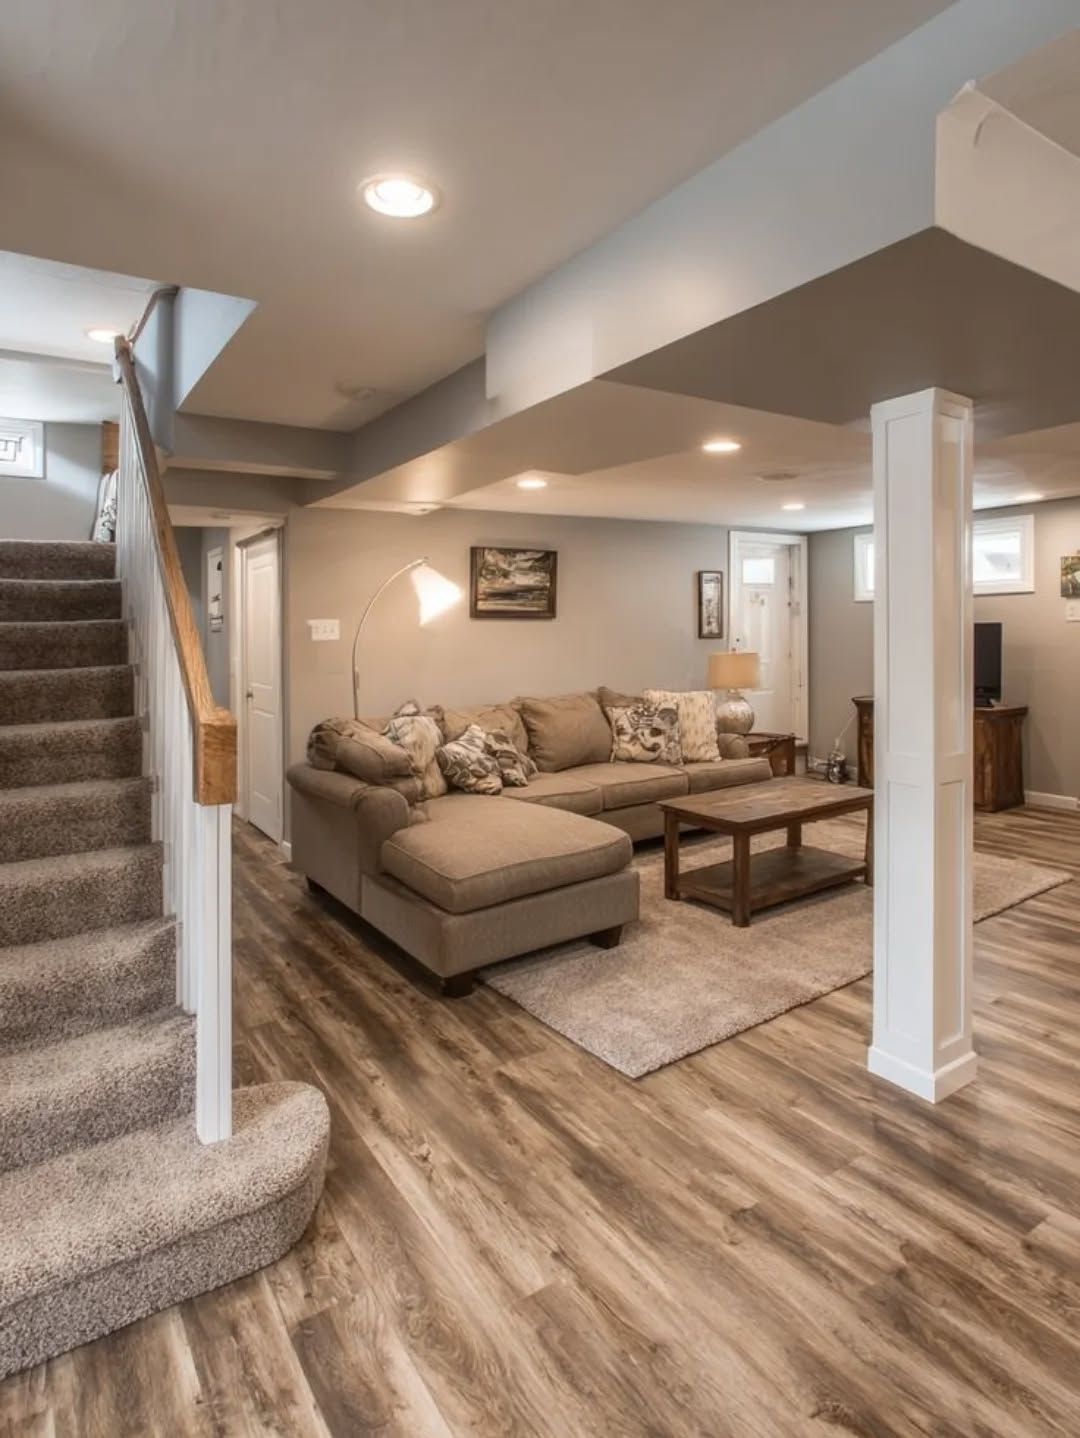
York Region's big detached homes were built with room to spare — and the basement is where that room becomes either a home for family or a registered rental. IntraBuild handles the conversion completely: we confirm what your municipality's zoning permits, prepare drawings and pull the building permit, then construct with licensed trades — fire and sound separation, egress windows, a self-contained kitchen and three-piece bath, a separate entrance where the plan calls for it — through every inspection to registration with your own city or town. In Markham, Vaughan, Richmond Hill, Aurora, Newmarket or King alike, pricing works one way: by the square foot of suite area, fixed in a written quote from your measured basement.
Fire-rated assemblies — typically a 45-minute separation through walls and ceiling — stand between the suite and the home above, and smoke and carbon monoxide alarms are interconnected so both households hear any alarm at once. For a suite housing your own parents, that matters even more.
Every bedroom requires a code-sized escape — an egress window or a second exit — and the suite must carry legal ceiling height. York's 1990s-and-newer basements usually clear it; Thornhill and Unionville's older homes get measured first.
Kitchen, three-piece bath, ventilation, optional laundry — the suite runs as its own small household, wired and plumbed independently. That's what makes it a real second home for family today and a leaseable unit tomorrow.
Drawings, a building permit, staged inspections and then registration with your own municipality — each of York's cities and towns keeps its own list. We carry the file from first form to final entry.
York leads the GTA in households where grandparents, parents and children share one address — and the registered suite is how that works without anyone giving up a kitchen, a bathroom or a front-door key of their own. Many of our York projects begin as homes for parents, not listings.
A well-finished registered one-bedroom suite brings $2,300–2,600 a month as a typical GTA range, and York's subway, GO lines and hospital employers keep tenant demand deep. Because the suite is legal, switching between family use and rental use is a decision — not a renovation.
York carries some of the GTA's largest detached-home mortgages, and a legal suite sets steady rent against them from the month registration completes — help that arrives every month, not just at refinancing time.
In a region this fluent in second suites, buyers know to ask for the paperwork. A registered unit with its permit and inspection history answers instantly — and multi-generational purchasers often shortlist on exactly that word.
What you'll spend depends on where the basement starts — finished and needing compliance, unfinished and needing everything, or destined for its own entrance through the foundation. As a planning guide, use $90–190 per square foot of suite area with a typical minimum project around $60,000, before HST. In York, as across the core GTA, most projects land mid-range — the region's roomy 1990s-and-newer basements make efficient, predictable builds.
| Registry-ready retrofit (≈700 sq ft) | $63,000–80,000 |
|---|---|
| Suite built from scratch (≈800 sq ft) | $92,000–120,000 |
| Suite plus private entrance (≈1,000 sq ft) | $150,000–190,000 |
| Height shortfalls — underpinning | separate scope |
One turnkey rate spans the whole project — drawings, permits, rated separations, licensed trades on every system, kitchen, bath, finishes, all inspections and your municipality's registration — with no travel fee anywhere in York Region. Most projects open near the $60,000 minimum. The ranges are guides before HST; the free written quote after measuring is the number to plan on.
Markham's Berczy and Wismer, Vaughan's Vellore Village and Maple, Richmond Hill's Oak Ridges — large 1990s-to-2010s detached homes with high, open basements that convert into full suites cleanly. Thornhill, Unionville and Kleinburg add older, character stock where heights and heritage ask for a more careful hand; Newmarket and Aurora range from wartime streets to new crescents.
There's no region-wide suite registry — Markham, Vaughan, Richmond Hill, Aurora, Newmarket and King each run their own second-suite process through their own building department. We set the drawings and file to your municipality's requirements from the first submission, not after a rejection letter.
York's multi-generational families are the deepest source of suite projects in the GTA — parents downstairs is practically a regional floor plan. On the rental side, the subway at Vaughan Metropolitan Centre, the Barrie and Stouffville GO corridors and hospitals like Cortellucci Vaughan, Mackenzie Health and Southlake keep one-bedroom units moving.
The Oak Ridges Moraine runs along the region's spine — sandy ground and, in pockets around Oak Ridges and King, a high water table. We verify drainage and sump provisions before finishes go in, and rural King properties on wells and septic get a capacity check before the suite adds a second kitchen and bath.
Ontario's Building Code and Fire Code set the separations, alarms, exits and heights every suite must meet, in every York municipality. We design to both from the outset so inspections verify rather than veto.
Markham, Vaughan, Richmond Hill, Aurora, Newmarket and King each write their own second-unit zoning — parking counts, entrance placement, lot rules. We confirm what your address permits before drawings spend your money.
Every suite circuit — panel work, kitchen runs, pot lights, the interconnected alarms — is installed by licensed electricians and inspected under the Electrical Safety Authority. Nothing undocumented gets sealed behind drywall.
After the final inspection we complete the registration with your own city or town, in your name. The suite finishes legal on record — ready for family or a tenant, and easy to prove either way.
We draw the suite and submit to your York municipality ourselves — no relay race between a designer, a permit service and a builder, and no detail lost at the handoffs.
Framing, electrical, plumbing, HVAC and finishing — all licensed, all sequenced by one project lead answerable for the suite as a whole, not a single trade's slice of it.
Every stage is built to clear its inspection on the first visit — framing, rough-ins, separation, insulation — which is how quoted schedules stay real schedules.
Dust barriers before demolition, cleanup every evening, full liability insurance from the first day — often three generations live upstairs while we work, and the site runs accordingly.
We confirm your municipality allows a second unit on your lot, measure the basement for height, egress and moisture, and design a layout that meets code before anything is committed.
The application goes to your own city or town — Markham through King — and we manage the review to approval. Construction waits for the permit, always.
Partition walls rise and the suite's independent electrical, plumbing and HVAC are roughed in while the structure is open for inspection.
Rated assemblies between the units, ceiling sound insulation, and alarms interconnected through both homes — inspected before drywall conceals any of it.
The kitchen and three-piece bath are installed, then flooring, doors, trim and paint — where the code work disappears and the home appears.
Closing inspections pass, your municipality's registration is completed, and the suite is done in both senses — built and on record.
The stages can't be reordered because every one is gated by an inspection — that's precisely what makes the finished suite legal rather than just finished. You get a realistic timeline with the quote — and the same crew from zoning check to registry entry.
Budget $90–190 per square foot of suite area turnkey, with a typical minimum around $60,000, before HST. Most York projects land mid-range — high, open basements build efficiently — with retrofits at the bottom and entrance-cut suites at the top. Your written quote makes it one exact number.
Your own municipality's building department — Markham, Vaughan, Richmond Hill, Aurora, Newmarket or King — issues the permit, inspects the build and registers the suite under its own process; York's regional government isn't the counter for this. We prepare and file the right package for your address.
Yes. The Building Code applies to any self-contained second unit regardless of who lives in it — the fire separation and egress protect your family exactly as they would a tenant. Registering also keeps options open: the suite can be leased later, and it strengthens resale.
The code sets minimum heights and we measure on the first visit. Most York basements from the 1990s onward pass comfortably; older Thornhill or Unionville homes sometimes don't. Where the floor must be lowered, underpinning or bench footing is available — structural work we quote separately from the package rates.
Not in every case — a correctly fire-separated suite can share the main entrance in many municipalities. Households wanting real independence, and landlords wanting top rent, usually choose the private door anyway; our Suite + Entrance package covers the foundation cut, stairs and window wells.
Site time runs a few weeks for a retrofit and a few months for a full build or an entrance project, plus your municipality's permit review — which we manage but cannot shorten. The schedule in your written quote is staged around the mandatory inspections, so it holds.
Use $2,300–2,600 a month as the typical GTA range for a well-finished registered one-bedroom suite, with walkouts near the subway, GO stations or the hospitals reaching the top of it. It's a planning range, not a commitment — municipality, street and finish level determine the true figure.
Yes — the Retrofit package exists for exactly that. We add the required separation, alarms and egress, correct the electrical, and carry the suite through inspection to your municipality's registry, opening finished surfaces only where inspectors must verify behind them. If the plan is simply a nicer family basement, no second unit, that's our separate basement renovation service.
A legal basement apartment isn't limited to York Region — IntraBuild works right across the GTA and Southern Ontario, all on one written per-square-foot price with no separate travel fee.
Tell us your municipality, the basement's rough size, whether it's finished, and who the suite is for — parents, a tenant, or both over time. We'll verify the zoning, measure the space, and put the entire path from drawings to your town's registration into one written price. Free, and yours to think over.
Get a free quote