Working Hours: Mon–Fri 9:00–18:00 · Sat–Sun Closed
[email protected]
|
(647) 558-8723
Halton's four towns — Oakville, Burlington, Milton and Halton Hills — expect suites built to a higher standard, and each registers them through its own process. IntraBuild delivers the whole conversion under one roof: zoning check for your specific town, drawings, permit, fire and sound separation, egress, kitchen, bath, inspections and the registration file. One crew of licensed trades, one written price set by the suite's square footage — and a finish level Halton tenants and in-laws actually expect.
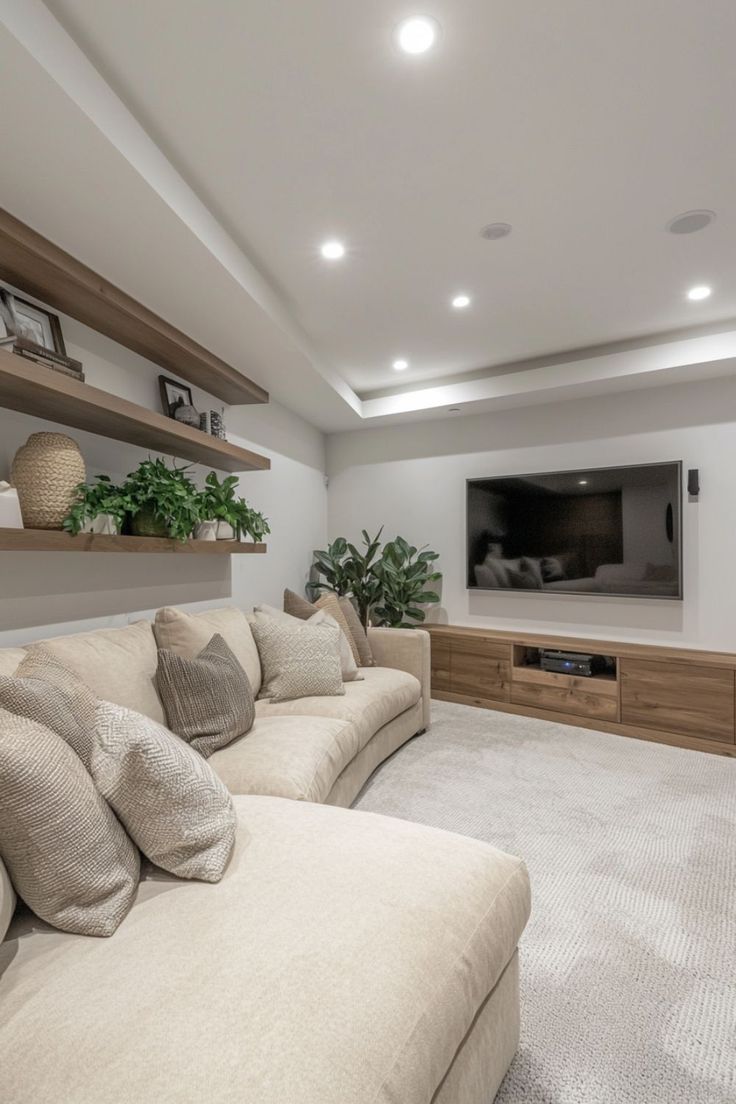
In Halton, a second suite is usually a premium build — an in-law apartment under an Oakville two-storey, a rental beneath a Milton family home, a downsizing plan inside a Burlington bungalow. IntraBuild carries each one end to end: we confirm what your town's zoning allows, prepare drawings and pull the permit, then build with licensed trades — fire and sound separation, egress windows, a self-contained kitchen and three-piece bath — through every inspection to registration with the Town of Oakville, City of Burlington, Town of Milton or Town of Halton Hills. The price runs by the square foot of suite area — always a written number from your actual basement, measured, not assumed.
Fire-rated assemblies — typically a 45-minute separation in the walls and ceiling — divide the suite from the home above, and smoke and carbon monoxide alarms are interconnected so an alarm in either unit sounds in both — the non-negotiable backbone of every legal suite we build.
Bedrooms need a code-compliant escape route — an egress window large enough to exit through, or a second way out — and the suite needs lawful ceiling height. Milton's newer basements clear easily; older lakeshore homes get the tape measure first.
A legal suite is a complete residence: its own kitchen, three-piece bath, ventilation and optional laundry, with services plumbed and wired independently. In Halton that usually also means finishes chosen to sit comfortably in a premium home.
Drawings, a building permit from your own town, staged inspections and then that town's registration process — Oakville, Burlington, Milton and Halton Hills each keep their own. We run the file so the suite ends up legal on paper, not just well built.
A well-finished registered one-bedroom suite rents for $2,300–2,600 a month as a typical GTA range, and well-finished Halton walkouts press the top of it — commuters on the Lakeshore West and Milton GO lines pay for quality and quiet. Legal status lets you ask for it openly.
In Oakville and Burlington the most common brief isn't a rental at all — it's parents moving closer to grandchildren, with their own kitchen, bath and door. A registered suite gives them a real home downstairs, built to the same safety standard as any tenanted unit.
Halton homes aren't cheap, and a legal suite quietly shortens the distance between the payment and comfortable — reliable rent working against carrying costs from the month the registration completes.
A registered two-unit home widens the buyer pool — multi-generational families and investors both — and the permit and inspection record answers the due-diligence questions before they're asked.
Cost follows your starting point: a finished basement needing compliance work, a bare one needing the complete build, or a suite that also gains its own entrance through the foundation. As a guide, plan on $90–190 per square foot of suite area, with a typical minimum project around $60,000, before HST. Across Halton most projects land mid-range — and because tenants and in-laws here expect more from the finishes, the upper finish levels are often money well spent.
| Making a finished basement legal (≈700 sq ft) | $63,000–80,000 |
|---|---|
| New suite, full build-out (≈800 sq ft) | $92,000–120,000 |
| Suite with its own entrance (≈1,000 sq ft) | $150,000–190,000 |
| Low older basements — underpinning | separate scope |
The turnkey rate covers the whole journey — drawings, permits, fire and sound separation, licensed trades, kitchen, bath, finishes, each inspection and your town's registration paperwork — with no travel charge anywhere in Halton. Typical projects begin around the $60,000 minimum. The ranges are planning figures before HST; the exact price arrives as a free written quote after we've measured and checked your town's zoning.
Milton's post-2000 subdivisions — Beaty, Hawthorne Village, Ford — come with high, unfinished basements practically drawn for full suites. Oakville's Glen Abbey and River Oaks and Burlington's Millcroft add solid 1980s–90s stock, while Aldershot, Roseland and Old Oakville bring mid-century homes where the basement asks more questions before it answers any.
The Region doesn't register suites — each municipality does. The Town of Oakville, City of Burlington, Town of Milton and Town of Halton Hills all issue their own permits and run their own registration steps. We build the file to match whichever town hall your address answers to, from the first form to the last stamp.
Two GO corridors — Lakeshore West and the Milton line — feed a steady stream of tenants who want a quiet, well-finished suite near a station, while Oakville and Burlington families increasingly build for parents rather than renters. Both audiences reward the same thing: quality.
Closer to the water, older Burlington and Oakville homes often carry shallow basements where height — not finishes — is the first conversation; underpinning can solve it, priced as its own structural scope. On Halton Hills' rural edges, wells and septic get a capacity check before a second kitchen is drawn.
The technical bar — separations, alarms, egress, ceiling height — is set provincially by Ontario's Building Code and Fire Code. We design to both from the first drawing so every Halton inspection is a confirmation, not a correction.
Oakville, Burlington, Milton and Halton Hills each apply their own zoning provisions to second units — parking, entrance location, lot particulars. We confirm what your street allows in your town before a dollar goes into drawings.
Our licensed electricians run every circuit — panel upgrades, kitchen lines, pot lights, interconnected alarms — and the work is inspected under the Electrical Safety Authority before it disappears behind finished walls.
After the final inspection, we complete your own town's registration process — the record that makes the suite legal to rent, clean at resale, and straightforward for insurers and lenders to verify.
Drawings prepared in-house and filed with your town by us — no separate designer, permit consultant and builder to coordinate — and no gaps for details to fall through.
Framers, electricians, plumbers, HVAC and finishers work one coordinated calendar, with a single project lead accountable to you for the entire suite.
Each stage is prepared for its inspection before close-in — framing, rough-ins, separation, insulation — so the schedule you were quoted survives contact with the calendar.
Dust barriers, protected pathways, daily cleanup and full liability insurance from day one — the standard you'd expect in a Halton home, kept for the duration of the build.
We verify your Oakville, Burlington, Milton or Halton Hills property can carry a second unit, measure the basement, and design a layout that clears egress, height and separation before committing you to anything.
The permit application is filed with your own town and we handle the review correspondence to approval. No demolition before the paperwork.
New walls go up, and the suite's independent electrical, plumbing and HVAC runs are installed while everything is open to inspect.
Rated assemblies, overhead sound insulation and interconnected alarms across both units — signed off by inspection before any of it is closed in.
The kitchen, three-piece bath and finish carpentry arrive — the point where the suite starts looking like the rest of a Halton home.
Inspections close out and we complete your town's registration — you receive a suite that's legal in the only sense that matters: provably.
Six stages, gated by inspections that can't be skipped — that's the difference between a finished basement and a registered apartment. You'll know the realistic schedule before we start; the same crew stays from zoning check to your town's final stamp.
Turnkey, expect $90–190 per square foot of suite area, with a typical minimum around $60,000, before HST. Most Halton projects land mid-range; a compliance retrofit sits lowest and a premium walkout suite highest. The free written quote converts the range into one number for your basement.
The building standard is provincial and identical everywhere; the municipal layer is not. Each of the four towns issues its own permits, applies its own zoning provisions and runs its own registration process. Practically that changes the paperwork, not the construction — and we handle it for whichever town you're in.
Your town. Halton's regional government doesn't register second suites; the Town of Oakville, City of Burlington, Town of Milton and Town of Halton Hills each maintain their own process. We complete the correct registration as the final stage of every project.
Sometimes as-is, sometimes not. The code sets minimum ceiling heights and we measure on the first visit; careful ductwork routing rescues many borderline basements. Where the floor truly must come down, underpinning or bench footing is quoted separately as structural work.
Not necessarily — with correct fire separation, a shared entrance can comply, and for family arrangements many owners prefer it. If independence matters, or a future rental is part of the plan, the Suite + Entrance package adds a private side or rear door, concrete cutting and window wells included.
A compliance retrofit typically runs a few weeks on site; a full suite or an entrance project runs a few months, plus your town's permit review, which we manage but don't control. The schedule with your written quote is staged around the inspections, not around optimism.
A well-finished registered one-bedroom suite rents for around $2,300–2,600 a month as a typical GTA range, and Halton's better walkouts push the upper end — GO access and finish quality do the lifting. It's a planning range, not a promise: town, street and layout decide the final figure.
Usually, yes. The Retrofit package keeps what's sound and adds what's missing: rated separation, interconnected alarms, egress, corrected electrical — then inspection and registration. Some finished surfaces may need opening for inspectors to verify behind them. If your goal is a family space with no second unit, our basement renovation service covers that as a separate, differently priced scope.
A legal basement apartment isn't limited to Halton Region — IntraBuild works right across the GTA and Southern Ontario, all on one written per-square-foot price with no separate travel fee.
Tell us which Halton town you're in, roughly how large the basement is, whether it's finished, and whether a separate entrance is on the wish list. We'll check the zoning, measure the space, and hand you a single written price covering drawings to registration. Free, unhurried, and specific to your address.
Get a free quote