Working Hours: Mon–Fri 9:00–18:00 · Sat–Sun Closed
[email protected]
|
(647) 558-8723
Peel is IntraBuild's home region — the place we've converted more basements into registered second suites than anywhere else. Mississauga bungalows, Brampton two-storeys, Caledon village and rural homes: each municipality runs its own registration, and we file with all three routinely. Our scope covers the entire file, zoning confirmation through registry entry, delivered by a single team of licensed trades and priced in writing from the suite's measured square footage.
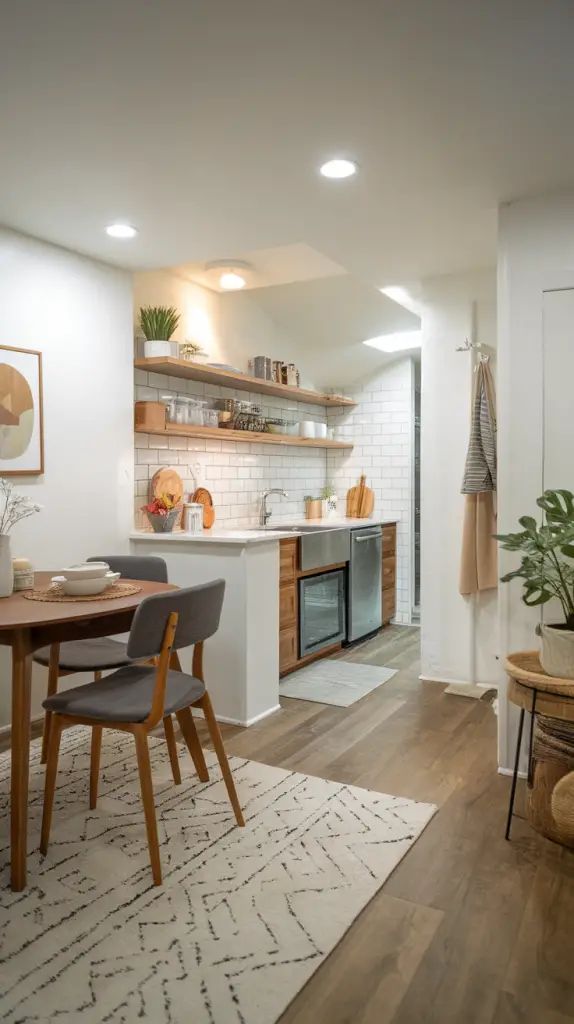
Peel Region is where IntraBuild's second-suite work started, and it's still where most of it happens. Registration here is municipal, not regional: Mississauga runs its own second-unit program, Brampton runs its two-unit dwelling registration, and Caledon approves suites through the Town — three processes we work with week in, week out. Whatever the address, the build follows one standard: fire and sound separation, proper egress, a self-contained kitchen and three-piece bath, licensed trades, staged inspections. The price is worked out per square foot of suite area and issued in writing after the basement has been measured — never estimated sight unseen.
Fire-rated assemblies — walls and ceiling, typically built to a 45-minute standard — form the boundary between the suite and the rest of the house; that boundary is the fire separation. Across it, the smoke and carbon monoxide alarms are wired as one interconnected system: either unit triggers, both units hear it.
Two measurements decide feasibility before design begins. Can each bedroom be given a compliant escape route — an egress window with a full-size clear opening, or a second exit? And does the ceiling meet the code's height requirement? Some of Mississauga's older bungalows run close on both, so those numbers get taken on the very first visit.
What gets registered is a dwelling, not a finished room: dedicated kitchen, three-piece bath, its own ventilation, laundry hookups if you want them — running on plumbing and wiring that don't depend on the main home. That independence is what lets a second suite be leased and insured on its own merits.
The paper sequence is fixed: drawings, then a building permit, then staged inspections, and finally your municipality's registry — and in Peel that last stop means Mississauga's, Brampton's or Caledon's own counter and forms. We run the sequence to its end, because the registry entry is what makes the rent legal today and the suite provable at resale.
Mississauga and Brampton sit squarely inside the GTA's typical band for a well-finished registered one-bedroom suite — $2,300–2,600 a month — with finish level and a private entrance deciding where in the band a given unit lands. Because the suite is legal, the listing, the lease and the insurance can all be out in the open.
Peel — Brampton especially — has some of Canada's highest concentrations of multi-generational households. A registered suite gives parents or grown children a real home of their own downstairs, with the safety separations built in rather than improvised.
For a buyer taking on a Mississauga or Brampton detached, the suite is the relief valve: registration completes, a tenant moves in, and a meaningful slice of each month's mortgage payment is covered by rent instead of salary.
In a region with plenty of unregistered basements, a suite with a permit history and a registry entry stands out — buyers and their lenders can verify it, and that verification shows up in the offer.
Three questions set the budget: is the basement finished or bare, is the job compliance-only or a complete build, and will a new entrance be cut through the foundation? Working figures: $90–190 per square foot of suite area, and a typical minimum project around $60,000, before HST. Peel pricing sits at core-GTA rates for labour and materials, so it's scope — not geography — that moves the number. Match your starting point to a package below; a project-cost table follows.
| Bringing a finished basement to code (≈700 sq ft) | $63,000–80,000 |
|---|---|
| Complete new suite (≈800 sq ft) | $92,000–120,000 |
| New suite plus entrance cut (≈1,000 sq ft) | $150,000–190,000 |
| Ceiling too low — underpinning | separate scope |
Everything a registration demands lives inside the single rate: design and permit fees, the rated fire and sound separation, licensed trades on every system, kitchen and bath, finishing, each staged inspection and the registry filing itself — and travel adds nothing anywhere in Peel. Plan upward from the $60,000 minimum. Figures on this page are planning guides before HST; the firm price follows the site measurement and zoning confirmation, in a free written quote.
Mississauga's 1960s–80s bungalows and side-splits in Applewood, Cooksville and Malton often have a side door already halfway to a separate entrance. Brampton's 1990s–2000s two-storeys in Springdale, Fletcher's Meadow and Castlemore bring large, high basements built for full suites. Caledon adds village homes and estate lots in Bolton, Caledon East and Mayfield West.
Peel's upper tier doesn't register suites — the lower-tier municipalities do. The City of Mississauga registers second units under its own program, Brampton runs its two-unit dwelling registration, and the Town of Caledon issues its own approvals. We file with all three routinely; Mississauga is our home base.
Pearson's employment lands, the 400-series corridors and some of the country's strongest multi-generational household demand keep Peel suites occupied — a large share are built for parents or adult children first, with the rental option held in reserve.
Rural Caledon properties on private wells and septic systems need a capacity review before a suite adds a second kitchen and bath — a septic bed sized for one household can't automatically serve two. We flag it at the zoning stage, before a single drawing is paid for.
Each requirement on this page has a citation: Ontario's Building Code and Fire Code between them set the separation ratings, alarm interconnection, exits and ceiling heights. Our drawings are written against both documents from day one — the reason Peel inspectors so often sign our stages off without a return trip.
Cross a municipal line in Peel and the rulebook changes with it — Mississauga, Brampton and Caledon each apply their own zoning provisions to second units, from parking counts to where an entrance may face. The by-law review is our first task on every project, completed before a dollar goes into design.
Suite electrical is licensed-trade work from the panel to the last pot light, and the Electrical Safety Authority reviews it while it can still be seen — kitchen circuits, alarm interconnection wiring, all of it documented before board goes on. Nothing in your walls will ever be a mystery.
Registration is the step owners most often leave dangling: the build passes, the filing never happens. We close that gap ourselves — the Mississauga, Brampton or Caledon entry is prepared, submitted and confirmed, leaving the suite on a record that tenants, insurers and future buyers can verify for themselves.
We prepare the drawings and submit to Mississauga, Brampton or Caledon ourselves — the same counters, forms and review habits we deal with every month, not a process we're learning on your project.
Every trade the suite requires moves on one calendar under one project lead — a single point of responsibility that runs from the first measurement to the registry entry.
Work is sequenced so each inspection point — framing, rough-ins, separation, insulation — is genuinely ready when the inspector arrives. That discipline keeps the schedule honest and the registration date real.
Containment goes up before demolition begins, the site is swept down at the end of every day, and liability insurance is confirmed before the first trade arrives. On the main floor, daily life continues largely as it was.
The file opens with a zoning confirmation for your Mississauga, Brampton or Caledon lot, followed by measurements — height, egress potential, moisture — and a layout designed against the code's requirements.
We prepare the application, submit it to your municipality, and work the review comments until the permit issues. Construction waits for that document — always.
Framing defines the rooms, and the suite's independent electrical, plumbing and HVAC systems are installed while every cavity remains open for inspection.
The fire separation is assembled between the two dwellings, sound insulation goes in overhead, and the smoke/CO alarms are interconnected — every element inspected and approved before it disappears behind board.
Cabinets, the three-piece bath, flooring, doors, trim and paint — the compliance shell becomes an apartment a tenant or a parent is glad to call home.
The closing inspections are booked and passed, the registration is filed with your municipality in your name, and the project ends the way it should: legal on site, legal on record.
The sequence never varies, because each stage must pass inspection before the next is allowed to conceal it — that inspection chain is what a registration certifies. Expect a schedule you can hold us to, a single crew throughout, and a finished file a lender, insurer or buyer can read without explanations.
Plan around $90–190 per square foot of suite area turnkey, with a typical minimum around $60,000, before HST. Peel projects usually land mid-range: retrofits low, full builds in the middle, entrance-cut suites at the top. A firm figure needs a measured basement — which is exactly what the free written quote delivers.
Your local municipality. The Region handles services like water and wastewater, but permits and second-suite registration run through the City of Mississauga, the City of Brampton or the Town of Caledon, each with its own program. We prepare and file the correct package for your address.
The construction standard is the same — Ontario's Building Code and Fire Code apply everywhere — but the municipal layer differs: zoning provisions, parking requirements, registration forms and fees are each city's own. In practice that changes the paperwork more than the build — and we handle both.
Living space carries a code-minimum ceiling height, and confirming yours is among the first things we do on site. Brampton-era basements clear it comfortably as a rule; some of Mississauga's older bungalows sit closer to the line. If the floor genuinely has to come down, underpinning or bench footing is structural work quoted as its own scope.
No — with the fire separation built correctly, many suites can legally share the home's entrance. In practice a private door tends to earn back its cost through better privacy for both households and stronger rent. Peel's wide lots keep the side cut simple, and the Suite + Entrance package prices it in.
On site: a few weeks for a compliance retrofit, typically a few months for a full suite or one with a new entrance. Around that sits the municipal permit review — a queue we manage but don't control. The schedule attached to your quote is staged and realistic rather than a best-case guess.
Plan with the GTA's typical band for a well-finished registered one-bedroom: $2,300–2,600 a month, walkouts and premium finishes toward the top of it. It's a planning band rather than a commitment — street, layout and finish decide the actual rent — and registration is what lets you market the unit openly.
Almost never. Retrofit work preserves what you've already paid for: the missing pieces — fire separation, interconnected alarms, compliant egress, corrected electrical — are added to the existing finish, and the suite then proceeds through inspection to registration. An inspector will occasionally require a finished section opened for verification, nothing more. And if the goal is simply a family space with no rental unit, our basement renovation service handles that — separate scope, separate pricing.
A legal basement apartment isn't limited to Peel Region — IntraBuild works right across the GTA and Southern Ontario, all on one written per-square-foot price with no separate travel fee.
Four details get it moving: your city, the approximate basement size, its current state, and whether a private entrance is on the wish list. We verify the zoning on your Peel lot, book the measurement, and return one written figure covering drawings, permit, construction, inspections and registration. The quote is free and commits you to nothing.
Get a free quote