Working Hours: Mon–Fri 9:00–18:00 · Sat–Sun Closed
[email protected]
|
(647) 558-8723
Dollar for dollar, Hamilton is one of the best places in Ontario to build a legal basement suite: century brick in the lower city and Mountain bungalows cost less than their GTA equivalents, tenants keep arriving, and the City has at times backed secondary suites with real incentive money. IntraBuild owns the conversion outright — zoning read before plans, permit issued before saws, and the City's register signing off the end. In between come rated separation, egress, a kitchen and bath the suite owns, and an entrance of its own when top rent is the goal. A single crew, a single written per-square-foot price, and a basement that stops being storage.
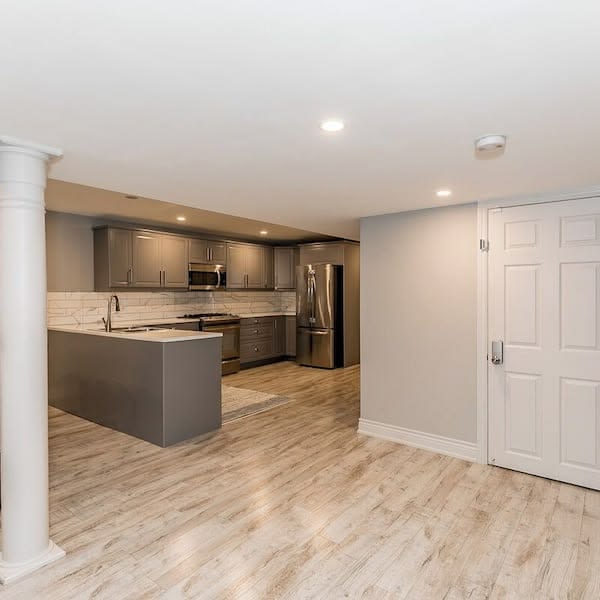
IntraBuild turns Hamilton basements into registered secondary suites — under century brick in the lower city, under post-war bungalows across the Mountain. Older houses here get diagnosed before they get decorated: stone foundations and moisture are dealt with while dealing with them is cheap, and only then do licensed trades run the rated separation, the egress windows, the suite's own kitchen and three-piece bath, and — where the house allows — a private entrance. Finals passed, the suite takes its place on the City of Hamilton's register. The money side is equally fixed: a per-square-foot price measured off your actual basement, committed to paper, immune to the slow creep of a verbal ballpark.
Lath-and-plaster houses don't get pretend fire protection from us. The assemblies dividing suite from home — walls and ceiling both — go in rated, typically to 45 minutes, and the smoke and carbon monoxide alarms run as one interconnected system: a sensor trips downstairs, everyone upstairs knows immediately.
Mountain bungalows tend to clear the code's height minimum; the lower city's century basements sometimes don't — and every bedroom still needs a real escape, window or second route. That's why the tape decides on visit one, while your spend is still zero.
Top-of-market rent belongs to a suite that asks nothing of upstairs: its own kitchen, its own three-piece bath, laundry if wanted, and plumbing, wiring and ventilation answering only to it. A bedroom with a hotplate is not a unit — Hamilton tenants price it accordingly.
Half of what you're buying is paper: approved drawings, a City of Hamilton building permit, inspection sign-offs stage by stage, and the registration at the end. That file rents the unit legally, keeps the insurer onside — and it's the ticket any City incentive program checks before paying out.
Hamilton suites rent somewhat below the core-GTA $2,300–2,600 range — but the house under them cost you a lot less too, so the rent covers a bigger slice of the mortgage. That's the whole Hamilton play.
A student finishing at McMaster or Mohawk, or parents who'd rather be near the grandkids than in a condo tower — the suite houses them behind a door of their own, kitchen and bath included, with zero rent cheques leaving the family.
Reliable rent against a Hamilton-sized mortgage turns the arithmetic quickly — for plenty of first-time buyers here, the basement is the difference between owning the house comfortably and just barely holding it.
Buyers moving up the QEW hunt registered two-unit houses specifically, and yours will carry receipts — permit, inspections, registration. An improvised apartment makes a buyer negotiate; a documented one makes them commit.
The spectrum runs $90–190 per square foot of suite area; where your basement sits on it comes down to masonry and starting condition: compliance work on finished space touches the bottom, a bare build lands mid-band, and carving an entrance through brick or stone reaches the top. Typical minimum project around $60,000, before HST. Keep the City in mind too — Hamilton has at times offered up to $40,000 in secondary-suite incentive funding; terms shift, so we check what's live when you call. Whole-project figures sit in the table below.
| A finished basement, put on the register (≈700 sq ft) | $63,000–80,000 |
|---|---|
| From bare slab to rentable suite (≈800 sq ft) | $92,000–120,000 |
| Suite behind its own new door (≈1,000 sq ft) | $150,000–190,000 |
| Underpinning a low century basement | separate scope |
One rate, no satellite invoices. Inside it: drawings, the City of Hamilton permit, rated separation, every licensed trade, kitchen, bath, finishes, each inspection and the registration paperwork — travel included. Figure most projects from the $60,000 minimum, and read the ranges as planning guides before HST. Should a City secondary-suite incentive be open when you build, we flag it rather than promise it — programs change. Measured basement plus checked zoning equals a price in writing.
Crown Point, Stinson, Kirkendall, the streets off Barton and Ottawa — solid brick houses, many on stone or rubble foundations. Down there the rule is moisture first: drainage, parging and proper membranes before a single stud goes up. Skip that and the suite rots behind the drywall; we don't skip it.
Hamilton's simplest conversions live on the Mountain: post-war bungalows with block walls, honest ceiling heights and floor plans that take a Full Suite without structural drama. Where a side door already exists, the path to a private entrance is short; where it doesn't, the lot usually has room to make one.
Permit, staged inspections, registration — Hamilton runs a proper process and we run it for you. The City has also backed secondary suites with incentive funding, at times up to $40,000 — programs open and close, so we check what's live when you call.
McMaster and Mohawk turn tenants over on an academic clock, the hospital network hires year-round, and every month more commuters decide Hamilton's math beats Toronto's. Registered suites along the bus corridors lease fast and stay leased.
Nothing here is our invention — the Ontario Building Code and Fire Code own the separations, the alarm wiring, the exits and the ceiling heights, and neither negotiates. Because the drawings are built to both before a saw starts, our inspection days run short.
Mountain lot or lower-city lot, the free opening move is the same: your address goes to the City of Hamilton and comes back with answers — suite allowed, parking sorted, room for an entrance cut or not — while there's still nothing on paper to pay for.
Licensed electricians run the new circuits, the pot lights, the kitchen feeds, the panel work and the alarm interconnect — then the Electrical Safety Authority reviews the lot. In a century house, this is the stage where whatever wiring has been limping along since the fifties finally gets retired.
The build ends when the City says it ends: finals passed, registration completed, suite searchable in Hamilton's records. That entry is what your insurer reads, what a buyer's lawyer checks, and what an incentive program demands before releasing a cent.
Plans drawn under our roof, filed with the City of Hamilton under our name, reviewer questions fielded by the same people who'll build the answer. You hire once, and the file never changes hands.
Framer done means electrician in; electrician done means plumber in. One project lead holds the calendar and your phone number, so nothing stalls waiting on a sub who booked two jobs at once.
Every re-inspection is a lost week, and lost weeks are lost rent. Each stage — framing, rough-ins, separation, insulation — gets finished to standard before we book the inspector, because the cheapest inspection is the one that happens once.
Poly walls off the dust, the stairs get swept before we leave each night, and the liability policy sits confirmed in writing ahead of the first swing of demolition. Upstairs, dinner happens on schedule.
Visit one settles the facts — what the zoning allows, what the tape says about height, exits and damp — and the layout gets drawn to clear code around those facts, not around hopes.
Our filing lands at the City of Hamilton, our team answers the reviewers, and the saws stay quiet until the permit is issued. That rule has no exceptions.
Where the house is old, moisture work leads. Then studs rise square and the suite's own electrical, plumbing and HVAC thread through cavities that stay open for the inspector's eyes.
The rated assemblies, the quiet ceiling and the interconnected alarms are the suite's spine — each shown to an inspector while still visible, because after drywall nothing can be proven.
Now the money becomes visible: kitchen in, three-piece bath in, then floors, doors, trim and paint until the space photographs like the rent you intend to charge.
Finals clear, the registration goes through the City of Hamilton, and you get keys, file and a unit that's legal to advertise the same afternoon.
None of the six stages trades places, because the inspections between them are the legality itself. What you control is the start date — a written schedule arrives with the quote, and the crew that walked in on day one walks out after the registration.
The range that matters is $90–190 per square foot of suite area, all-in, with a typical minimum around $60,000, before HST. Compliance-only work hugs the bottom; punching a new entrance through brick or stone reaches the top. Numbers firm up in the free written quote once the basement's been measured.
The City of Hamilton has offered real incentive money for secondary suites and ADUs — at times up to $40,000 in funding. The honest caveat: program terms and budgets change, so we don't promise a grant — we point you to what's current when you call, and build a suite that qualifies.
We do, start to finish: drawings, the City of Hamilton permit application, attendance at every staged inspection, and the registration paperwork at the close. Your part is a signature where one is legally yours to give.
The two classic Hamilton questions, and neither kills a project on its own. A genuinely short century basement can have its floor dropped — bench footing or underpinning, quoted as separate structural work. A stone or rubble foundation just moves drainage, parging and membranes to the front of the schedule. Faced early, both are line items; ignored, they're disasters.
Legally optional — fire-separated shared access can comply. Financially, usually yes: the private door pulls stronger rent and stronger tenants. On the Mountain an existing side door often does most of the work already; in the lower city we price the cut against the rent lift and let that arithmetic make the call.
Count weeks on site for a compliance retrofit, months for a full build or an entrance job — and the City's permit review runs on its own clock before ours starts. Century houses earn extra front-end days for moisture prep, which is cheap insurance against rebuilding a wall in year five. Everything lands in a written schedule.
Plan under the core-GTA $2,300–2,600 band, with McMaster, Mohawk and GO-station suites at its stronger edge. The figure worth watching is the ratio, though: Hamilton rent against a Hamilton purchase price out-earns most of the region.
Then Retrofit is your package, and it's a big share of our Hamilton work. The missing code pieces go in — separation, the alarm interconnect, egress — ESA reviews the electrical, and the City registers the result. Budget for the inspector wanting a finished surface or two opened along the way. Want the space as pure family room, no tenant? Ask about basement renovation instead — separate service, separate pricing.
A legal basement apartment isn't limited to Hamilton — IntraBuild works right across the GTA and Southern Ontario, all on one written per-square-foot price with no separate travel fee.
Three facts get it moving: roughly how big the basement is, whether it's finished or bare, and if a private entrance is on the wish list. Back comes the zoning answer, a measured visit, a heads-up on any live City incentive, and one written price covering drawings through Hamilton registration — free, and it holds.
Get a free quote