Working Hours: Mon–Fri 9:00–18:00 · Sat–Sun Closed
[email protected]
|
(647) 558-8723
Mississauga is where IntraBuild lives — we've stood in more of this city's basements than we could count. If yours could be doing more — housing your parents, hosting a good tenant, easing the mortgage — we'll walk the whole road with you: checking the zoning, drawing the plans, holding the permit, building the fire separation and egress, standing beside every inspection, and filing the City's registration at the very end. The same familiar crew throughout, and a single written price set by your suite's square footage. No surprises; that's the point.
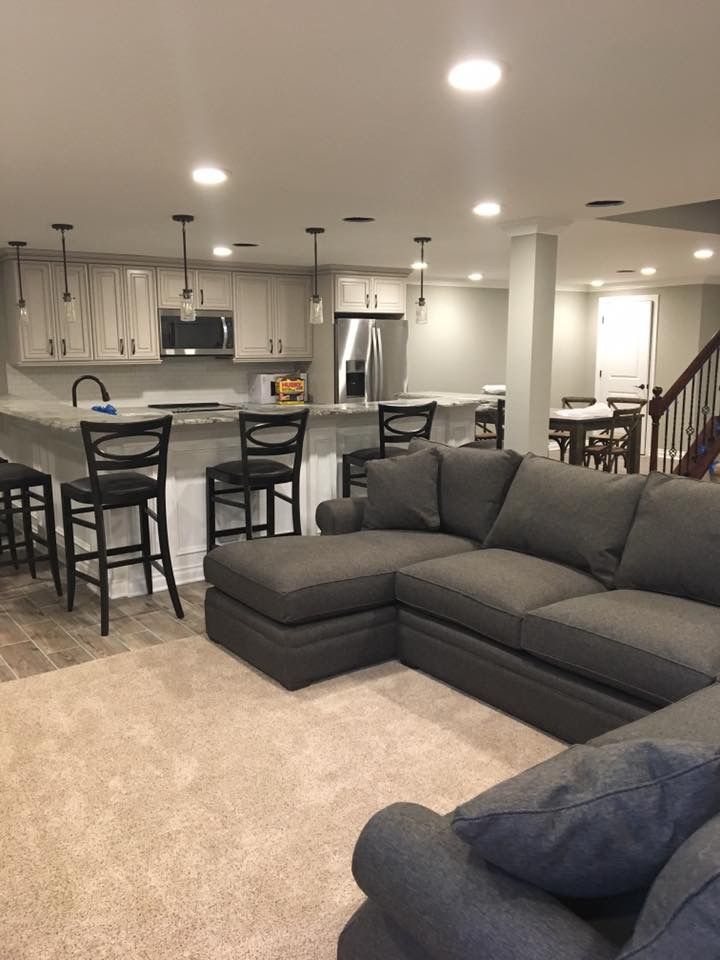
IntraBuild builds legal basement apartments in Mississauga — registered, licensed second units in the same neighbourhoods where our own crew lives. Because this is home, there's no travel fee and no guessing at the City's process. First we find out what your property allows. Then come the drawings and the permit, and only then the building: licensed trades installing fire and sound separation, egress windows, a kitchen and three-piece bath that belong to the suite alone, and a separate entrance whenever the plan calls for one. After the last inspection we stay with the file until Mississauga's registration and licensing are complete — legal on paper, not just tidy in person. It all begins with a visit: we measure, check the zoning, and put one honest number in writing.
Think of it as the wall you hope is never tested: fire-rated assemblies — usually carrying a 45-minute rating through walls and ceiling — dividing the suite from your home, with smoke and carbon monoxide alarms interconnected so both households wake together. That's not red tape; that's the part we'd never skip.
If something ever went wrong, whoever sleeps downstairs needs a way out — so the code asks for an egress window big enough to climb through, or a second exit, from every bedroom, and it puts a floor under ceiling height too. Most Mississauga basements clear both comfortably; we still bring the tape on the first visit.
A legal second unit stands on its own two feet: a kitchen of its own, a three-piece bath, laundry hookups if you'd like them — with plumbing, wiring and ventilation that don't lean on the house upstairs. Whoever lives there — your mother or a tenant — gets a real home, not a corner of yours.
Drawings, a building permit, inspections at each stage — and then the step many people miss: the City of Mississauga licenses and registers second units. We stay with that paperwork until the last page is stamped, because the record is what protects you for years afterward.
Legal and licensed, a suite can be advertised openly and insured properly — no quiet worry attached. And a well-finished registered one-bedroom in the GTA typically rents in the $2,300–2,600 a month range, with Mississauga sitting comfortably inside it.
The reason we hear most often in Mississauga: aging parents who should be nearby, not across the city. A suite with its own kitchen, bath and door means Sunday dinner together upstairs — and everyone's own quiet evening after.
Reliable rent working against the carrying costs changes how a Mississauga mortgage feels. For young families stretching into their first house here, a legal suite is often what makes the numbers breathe.
Whenever the day to sell comes, a registered two-unit home interests far more buyers — and the inspection and licensing file quietly shows each of them the suite was done properly, top to bottom.
Every basement starts this journey differently, so the price does too: some are finished and only need bringing up to compliance, some are bare and need the whole build, and some want their own entrance besides. As a guide, budget $90–190 per square foot of suite area, with a typical minimum project around $60,000, before HST — most Mississauga jobs settle mid-range. Pick whichever package sounds like your basement; whole-project figures wait in the table below.
| Making a finished basement compliant (≈700 sq ft) | $63,000–80,000 |
|---|---|
| Complete suite from a bare basement (≈800 sq ft) | $92,000–120,000 |
| Full suite plus its own entrance (≈1,000 sq ft) | $150,000–190,000 |
| Lowering a floor / underpinning | separate scope |
From the first drawing to the City's registration, one rate holds everything — the permit, the fire and sound separation, every licensed trade, the kitchen and bath, the finishes, each inspection and the closing paperwork. No travel fee either; Mississauga is home. Most projects begin around the $60,000 minimum, and these ranges are guides before HST — once we've measured your basement and checked the zoning, your written quote becomes the one number that matters.
Erin Mills, Meadowvale, Lisgar, Streetsville — the two-storeys of Mississauga's big building decades sit on dry, full-height poured-concrete basements. Most go straight into the Full Suite package.
The 1950s–60s bungalows of Malton, Applewood and Cooksville often come with handy side doors — a head start on a separate entrance — but also older panels and the odd damp corner. We check moisture and electrical honestly before finishing anything.
Mississauga takes second units seriously: a building permit, inspections, then registration and licensing with the City. Because we file here week in and week out, you're not learning the process — you're borrowing ours.
Square One's towers, the Hurontario LRT taking shape, UTM students in the south, hospital staff and Pearson-area shift workers — Mississauga suites rarely sit empty. A registered unit near any of these leases quickly.
What a suite must be — its separations, alarms, exits and ceiling heights — is decided by Ontario's Building Code and Fire Code. We sketch to those rules from day one, so each inspection becomes a nod rather than a negotiation.
We ask the City of Mississauga's rules the right questions early — is a unit allowed on your lot, where does parking land, would an entrance cut work on your side yard — so no drawing costs you a dollar before the answers are in.
Our licensed electricians handle it all — the panel, the pot lights, the kitchen circuits, the linked alarms — and the Electrical Safety Authority inspects every bit of it. Behind your new walls, nothing mysterious lives.
Once the last inspection passes, we finish the part most owners dread: Mississauga's second-unit registration and licensing forms, completed for you. Your insurer, your tenant and one day your buyer will all be glad that record exists.
You won't be juggling a designer, a permit runner and a builder — our own team draws the suite, files with the City, and keeps you posted in plain language along the way.
Framers, electricians, plumbers, HVAC, finishers — the same faces on one schedule, coordinated by one person who picks up when you call and answers for all of the work personally.
We build each stage — framing, rough-ins, fire separation, insulation — so the inspector can say yes on the first visit. Calm beats drama, every time.
Poly dust barriers up, boots off where it matters, a tidy site every evening, and full liability coverage confirmed before day one — your family's routines carry on upstairs while the suite grows underneath.
It begins gently: we confirm your property can hold a second unit, measure the basement with you there, and sketch a layout that satisfies the code's egress, height and separation rules.
The application goes to the City of Mississauga and we mind the back-and-forth until approval arrives. Not a hammer moves before the permit does.
Framing rises square and true, and while the walls stand open our electricians, plumbers and HVAC quietly give the suite services all its own.
Rated assemblies go in between the units, sound insulation fills the ceiling, alarms get linked through both homes — and an inspector sees every bit of it before drywall closes over.
Then the part that feels like a home: kitchen, three-piece bath, flooring, doors, trim and paint — a compliant space becoming somewhere someone genuinely wants to live.
The last inspections pass, we complete Mississauga's registration and licensing forms, and hand over the keys to a legal second unit — done properly from the first visit on.
The order never changes, because the inspections between the stages are what make the apartment truly legal — and they can't be rushed. You'll know the realistic schedule before a single wall opens, and the same crew stays beside you through the last signature.
Budget $90–190 per square foot of suite area turnkey, with a typical minimum around $60,000, before HST. Compliance retrofits sit at the gentle end of that range, full builds with a new entrance at the top, and most Mississauga projects settle in the middle. Your written quote turns the range into your number.
The full list looks like this: zoning that allows the unit, a building permit, 45-minute fire separation, interconnected smoke and CO alarms, a safe way out of every bedroom, enough ceiling height, a kitchen and bathroom of the suite's own, an ESA electrical inspection — then Mississauga's registration and licensing to close. It sounds like a lot, and it is; that's exactly why we carry the whole checklist for you.
All of it, yes — the drawings, the permit application, each staged inspection, and the City's second-unit registration and licence at the very end. Your job is a few signatures; the filing and the follow-up are ours.
From the 1970s onward, most Mississauga basements pass with room to spare — we bring the tape on the first visit and check. If yours falls short, lowering the floor by underpinning or bench footing can work, but that's structural work priced as its own scope — and we'll tell you honestly whether it's worth doing at all.
Not always. When the fire separation is built right, a shared entrance can be perfectly legal — plenty of in-law suites live happily that way. If full independence is the goal, Suite + Entrance cuts a proper side or rear door, with the concrete work and window wells included. We'll lay out both paths and push neither.
Set aside a few weeks of site time for a retrofit, and a few months for a full suite or an entrance build — then a little patience for the City's permit timeline, which we manage but can't hurry. Your written quote arrives with a schedule you can actually plan around.
A well-finished registered one-bedroom basement suite typically rents in the GTA's $2,300–2,600 a month range, and Mississauga sits solidly inside it — homes near the LRT or UTM, and walkouts especially, lean toward the top. Take it as a planning range, though; your street, layout and finishes will decide.
Yes — the Retrofit package exists for exactly this. We add what the code asks for — fire separation, alarms, egress — and see everything through inspection, registration and licensing; here and there a finished section gets opened up so the inspector can look behind it. And if what you'd really love is a family room with no tenant at all, that's our basement renovation service — a different project at a different price.
A legal basement apartment isn't limited to Mississauga — IntraBuild works right across the GTA and Southern Ontario, all on one written per-square-foot price with no separate travel fee.
Start with a chat about your basement — the rough size, whether it's finished, whether a separate entrance appeals — and we'll do the looking: zoning checked, space measured, and the whole journey to Mississauga's registration gathered into one written price. Free, friendly, and never pushy.
Get a free quote