Working Hours: Mon–Fri 9:00–18:00 · Sat–Sun Closed
[email protected]
|
(647) 558-8723
An unfinished basement is dead square footage in the one city where square footage earns the most. IntraBuild converts it into a registered second suite under a single contract — zoning confirmed, drawings filed, permit issued, fire separation and bedroom egress built, an entrance cut where the rent lift justifies the concrete, inspections passed, suite registered with the City of Toronto. Licensed trades, one crew, one written price calculated from the suite's square footage. An asset with a paper trail, not a rumour behind drywall.
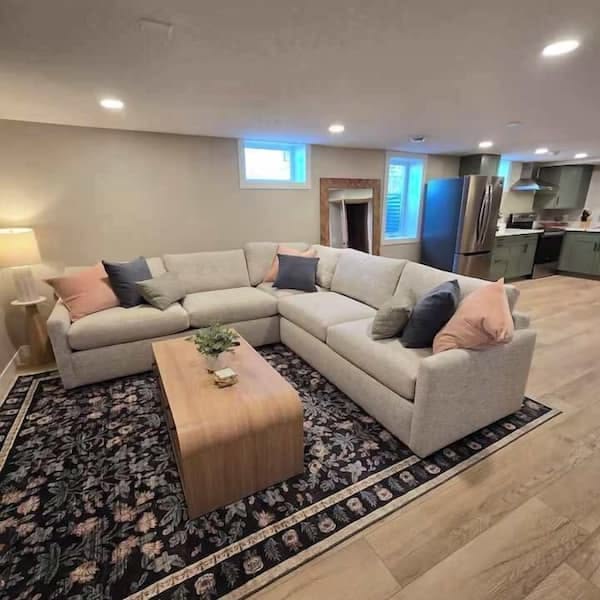
IntraBuild builds legal basement apartments in Toronto — registered second suites in the semis, rowhouses and post-war bungalows this city is actually made of. We treat each one like the asset it is. Zoning gets verified first; a code-clean layout follows; the permit lands before a wall moves. Then licensed trades deliver the rated fire separation, the bedroom egress, a self-contained kitchen and three-piece bath — and a private entrance only where the extra rent covers the cut. Final inspection passed, the suite enters the City of Toronto's register, and the basement stops being idle capital. Every figure on this page funnels into one written per-square-foot quote tied to your measured suite area.
Between your household and the tenant's sits a rated assembly — 45 minutes of fire resistance through walls and ceiling is the usual spec — with smoke and carbon monoxide alarms interconnected so a single trigger sounds in both units. In Toronto's older stock, that assembly gets built from documented layers, never drywall stacked over guesswork.
Two measurements sink more Toronto conversions than any bylaw: escape routes and headroom. Code wants an egress window a person can genuinely climb through — or a second exit — from each bedroom, plus minimum ceiling height that plenty of pre-1960 basements miss. A tape goes on both before a single line is drawn.
Full market rent follows full independence. The suite carries its own kitchen, its own three-piece bath and optional laundry hookups — plumbed, wired and ventilated as a stand-alone home rather than a bedroom borrowing the services of the house upstairs.
Toronto Building reviews the drawings, issues the permit and inspects in stages; the City then puts the second suite on its register. That file is what separates an apartment you can advertise, insure and sell from a liability priced into your next appraisal.
Toronto one-bedroom basement suites lease at the top of the typical GTA range of $2,300–2,600 a month — walkouts near a subway station can push past it. Registered, the unit can be advertised, insured and declared openly.
In a city where a second address costs what it does, a suite with its own kitchen, bath and door keeps parents or adult kids on the property without anyone giving up privacy.
Steady four-figure rent against a Toronto mortgage payment drops the carrying cost every occupied month — and lenders can count legal-suite income in qualifying. An illegal suite doesn't get that treatment.
A registered two-unit house widens your buyer pool to investors and house-hackers, and the permit and registration file answers due-diligence questions before they're asked.
Budget tracks scope, nothing else. Legalizing a basement that's already finished is the cheapest entry point; building a bare shell out costs more; adding an entrance cut costs the most. Across all three, plan on $90–190 per square foot of suite area and a typical minimum project around $60,000, before HST — Toronto jobs cluster mid-band. The calculator below prices your scenario in seconds.
| Legalizing a finished basement (≈700 sq ft) | $63,000–80,000 |
|---|---|
| Bare basement to registered suite (≈800 sq ft) | $92,000–120,000 |
| Suite with its own entrance (≈1,000 sq ft) | $150,000–190,000 |
| Underpinning a low Toronto basement | separate scope |
Nothing rides on top of the per-square-foot rate. It already carries the drawings and the Toronto Building permit, the rated fire and sound separation, every licensed trade, the kitchen, the bath, the finish work, each staged inspection and the City's registration file — and there is no travel fee. Most projects open near the $60,000 minimum. Ranges here are pre-HST guides; the number you can bank is the free written quote that follows our measure and zoning check.
The 1950s–60s bungalows of Etobicoke, Scarborough and East York are Toronto's best conversion stock — full-height basements, side doors already in place, straightforward layouts. Most go straight into the Full Suite package; an existing side door often needs upgrading, not cutting.
Closer to the core, the century semis and rowhouses come with low joists, rubble-patched walls and legacy wiring to remediate. The suites still pencil out — these are the streets where rents run highest; the build is just more deliberate.
Second suites are allowed across Toronto's residential neighbourhoods, but the City registers them and inspects the work in stages — Toronto Building reviews the drawings, and nothing gets closed in unverified. We build to that standard from day one.
Tenant demand here isn't seasonal: subway and streetcar walksheds, the hospital cluster, U of T, TMU and York feed it year-round — hence top-of-range rents. Where ceiling height falls short, underpinning can unlock it: a separate structural scope, priced on its own and flagged before drawings.
Every separation rating, alarm spec, exit and ceiling height on this page traces back to two provincial documents — the Building Code and the Fire Code. Designing against both before the first stud goes up turns inspections into confirmations rather than corrections.
Second suites are broadly permitted under Toronto's zoning bylaw, yet individual lots still carry catches — entrance-cut setbacks, parking arithmetic, old permit history. We pull what your specific address allows before you spend a dollar on drawings.
Panel capacity, pot lights, kitchen circuits, the alarm interconnect — our licensed electricians install all of it, and the Electrical Safety Authority signs it off. In century houses this is the stage where the legacy wiring finally retires.
The last checklist item is the one that protects the investment: finals pass, and we file Toronto's second-suite registration for you. Lenders, insurers, tenants and future buyers all ask for that record — you'll have it on hand.
One invoice covers design, filing and construction. Our own team draws the suite and submits to Toronto Building directly — no separate designer, no permit expediter, no refereeing between three vendors.
Framing, electrical, plumbing, HVAC and finishing run on a single managed calendar with one project lead accountable for the whole file. Every idle week is rent that never existed — the schedule gets managed like we know it.
Re-inspections burn weeks, and weeks are money in this city. So framing, rough-ins, fire separation and insulation each get built to clear their inspection on the inspector's first visit — not the second.
Liability coverage is confirmed before demolition begins; poly dust barriers and end-of-day cleanup run for the duration. Life upstairs carries on while the income unit takes shape underneath it.
Desk work first: confirm the address can carry a second unit, put a tape on the basement — headroom included — and produce a layout that clears egress, separation and height rules on paper.
The application goes to Toronto Building and we run the review correspondence until the permit is in hand. Construction waits for it, always.
Partitions rise square and plumb, then electricians, plumbers and HVAC rough in the suite's independent services while every cavity is still open.
The rated assemblies get built between the units, sound insulation lands in the ceiling, and the alarm interconnect is wired through both homes — all verified by inspection before anything is covered.
Cabinets, appliances and the three-piece bath land first; flooring, doors, trim and paint follow. Here a compliant shell turns into a unit that leases in days, not months.
Finals pass, the City of Toronto registration gets filed, and you take the keys plus the paper file — a legal second suite with the record to prove it.
Six stages, fixed order — each inspection gates the next, and none can be waived. That gate sequence is precisely what makes the apartment legal rather than merely finished. A realistic calendar arrives with your written quote, and the crew stays the same from zoning check to keys.
Plan on $90–190 per square foot of suite area turnkey, with a typical minimum around $60,000, before HST. Retrofits price at the bottom of that band, entrance cuts at the top, and most Toronto projects settle mid-range. The free written quote converts the band into your number.
The checklist runs: zoning clearance at your address, a building permit, 45-minute fire separation, interconnected smoke and CO alarms, compliant bedroom egress, code ceiling height, a self-contained kitchen and bath, ESA electrical sign-off, City of Toronto registration. Fail one item and the suite isn't legal — which is why we contract the checklist whole.
All of it sits inside our scope: the drawings, the Toronto Building application, every staged inspection, and the City's second-suite registration that closes the file. Your part is signatures; ours is everything else.
Sometimes, yes. Underpinning or bench footing buys the missing height, and at top-of-range Toronto rents the payback case can be genuinely strong — but it's structural work priced as its own scope, outside these package rates. We measure first, then show you the honest math either way.
Code doesn't force one — a shared entrance can comply when the fire separation is built correctly. The spreadsheet usually disagrees: a private door commands premium rent and shortens vacancy. On narrow Toronto lots we verify setbacks before committing anyone to the cut.
Site time runs a few weeks for a retrofit and a few months for a full suite or an entrance build. The City's permit review sits on top — we manage it, we can't shrink it. A realistic calendar ships with the written quote so you can plan the first lease date.
For a well-finished registered one-bedroom basement suite, the typical GTA planning range is $2,300–2,600 a month — and Toronto trades at the top of it, with transit-adjacent walkouts pushing past it. It's a range, not a guarantee: street, layout and finish level decide the real figure.
That's the Retrofit package's whole purpose. We install the missing fire separation, alarms and egress, put the electrical through ESA, and carry the suite through inspection to City registration — occasionally opening finished areas so the inspector can verify what sits behind them. Prefer to keep the basement for your own household instead? That's our basement renovation service, a different scope at a different price.
A legal basement apartment isn't limited to Toronto — IntraBuild works right across the GTA and Southern Ontario, all on one written per-square-foot price with no separate travel fee.
Send the basics — approximate square footage, finished or not, entrance or not — and we do the rest: zoning pulled, basement measured, and the full path from drawings to City registration priced in one written document. Free, back in about 48 hours, zero pressure.
Get a free quote