Working Hours: Mon–Fri 9:00–18:00 · Sat–Sun Closed
[email protected]
|
(647) 558-8723
A basement doesn't have to sit idle — registered as a legal second suite, it becomes a self-contained apartment that helps carry the mortgage. IntraBuild takes the conversion end to end: zoning check, drawings, permits, fire separation, egress, separate entrance, final inspections and municipal registration. One crew of licensed trades builds it; one written price, set by the suite's square footage, covers it. We build them across the GTA and Southern Ontario.
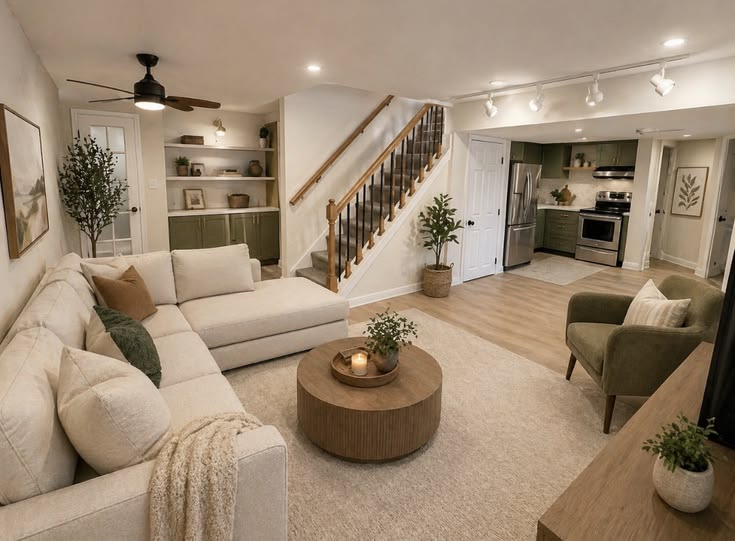
IntraBuild builds legal basement apartments — registered second suites — across the GTA and Southern Ontario, end to end. We check the zoning, prepare drawings and pull the permit, then build with licensed trades: fire and sound separation, egress windows, the suite's own kitchen and three-piece bath, a separate entrance where the design calls for one. When the final inspection passes, we register the suite with your municipality — legal on record, not just solid on site. Pricing is by the square foot of suite area, tied to a written quote. And if all you want is a rec room for your own family, that lives on our basement renovation service — this page is about suites you can legally rent.
The suite is separated from the house with fire-rated assemblies — typically a 45-minute separation in walls and ceiling — plus interconnected smoke and carbon monoxide alarms, so when one unit sounds, both hear it.
Every bedroom needs a safe way out — an egress window large enough to climb through, or a second exit — and the suite needs enough ceiling height under the code. We measure both before a single wall is drawn.
A legal apartment is a complete small home: its own kitchen, three-piece bath and optional laundry hookups — plumbed, wired and ventilated as an independent unit, not an add-on to the house upstairs.
Drawings, a building permit, staged inspections and then registration with your municipality — the paper trail that makes the suite legal to rent and holds its value when you sell.
A well-finished registered one-bedroom suite rents for $2,300–2,600 a month as a typical GTA range — your city, street and finish level set the real number. And because it's legal, you can advertise and insure it openly.
Parents downstairs with their own kitchen, bath and door; grown kids saving for their first place — a second suite keeps the family close while everyone keeps their privacy.
For first-time buyers, a legal suite can be the difference between stretching and breathing — steady rent working against the carrying costs from the month it's registered.
A registered two-unit home speaks to more buyers — and the paperwork proves the suite was built and inspected properly, not improvised behind drywall.
The cost depends on where you're starting from — a finished basement needing compliance work, a bare one needing the full build, or a suite that also needs its own entrance cut. As a guide, expect about $90–190 per square foot of suite area depending on scope, with a typical minimum project around $60,000, before HST. Pick the package that matches your basement; a cost-by-project table sits below.
| Compliance retrofit (≈700 sq ft) | $63,000–80,000 |
|---|---|
| Full suite build (≈800 sq ft) | $92,000–120,000 |
| Suite + separate entrance (≈1,000 sq ft) | $150,000–190,000 |
| Underpinning / low ceilings | separate scope |
The turnkey rate carries the suite from drawings to registration — permits, fire and sound separation, the licensed trades, kitchen, bath, finishes, every inspection and the final municipal paperwork, with no separate travel fee. A typical project starts around the $60,000 minimum. These are guide ranges before HST — a free written quote sets the exact price once we've measured the basement and checked the zoning.
The separations, alarms, exits and ceiling heights a suite must meet come straight from Ontario's Building Code and Fire Code — we design to both from the first drawing, so inspections confirm the work instead of catching it.
Second-unit rules aren't the same everywhere — Toronto, Mississauga and Brampton each register suites through their own process, and smaller municipalities have their own bylaws. We check what your address allows before drawings cost you anything.
Every circuit in the suite — panel work, pot lights, kitchen runs, the interconnected alarms — is run by our licensed electricians and inspected under the Electrical Safety Authority. No mystery wiring behind new drywall.
After the final inspection passes, we complete the municipal registration paperwork on your behalf — you finish with a suite on record, which is exactly what tenants, insurers and future buyers ask about.
We prepare the drawings and file the permit applications ourselves — you're not hiring a designer, a permit runner and a contractor separately and translating between them.
Framers, electricians, plumbers, HVAC and finishers — every licensed trade a suite needs, coordinated on one schedule, with one person answering for all of it.
Framing, rough-ins, fire separation, insulation — each stage is built to pass its inspection the first time, because a suite that stalls at inspection isn't earning rent.
Poly barriers, daily cleanup and full liability coverage before work starts — your family keeps living upstairs while the apartment takes shape below.
We confirm your property can carry a second unit, measure the basement, and draw a layout that meets code — egress, heights, separations — before anything else.
We file the permit application with your municipality and manage the back-and-forth until approval. No work starts without it.
Walls go up square and plumb; our electricians, plumbers and HVAC run the suite's own services while everything is open.
Rated assemblies between the units, sound insulation in the ceiling, interconnected alarms wired through both homes — inspected before it's closed in.
The kitchen and three-piece bath go in, then flooring, doors, trim and paint — where a code-compliant box becomes an apartment someone wants to live in.
Final inspections pass, we complete the municipal registration paperwork, and you get the keys to a legal, rentable second suite.
Every suite moves through these six stages in order, and the inspections between them can't be skipped — that's what makes the apartment legal. You get a realistic schedule up front and the same crew from zoning check to registration.
Turnkey, most projects land between $90 and $190 per square foot of suite area, with a typical minimum around $60,000, before HST. A compliance retrofit sits at the low end; a build with a new entrance sits at the top. A free written quote ties the number to your actual basement.
Broadly: zoning that allows a second unit, a building permit, fire separation with interconnected smoke and CO alarms, proper egress from bedrooms, enough ceiling height, a self-contained kitchen and bathroom, an electrical inspection, and municipal registration. Miss any one and the suite isn't legal — so we carry the whole checklist.
Not always — many municipalities allow a shared entrance when the fire separation is done properly. Most owners choose one anyway: tenants pay more for their own door, and everyone keeps their privacy. Our Suite + Entrance package covers the side or rear cut, concrete work included.
The code sets minimum heights for a suite, and we measure yours on the first visit. If the basement is genuinely too low, lowering the floor by underpinning or bench footing is possible — but that's a separate structural scope we price on its own, outside these package rates.
A compliance retrofit usually runs a few weeks on site; a full suite, or one with a new entrance, typically takes a few months — plus the municipality's permit timelines, which we manage but can't compress. You get a realistic schedule with your written quote.
Yes — end to end: drawings, the permit application, every inspection, and the final registration paperwork with your municipality. You sign where needed; we do the running around.
As a typical GTA range, a well-finished registered one-bedroom basement suite rents for around $2,300–2,600 a month — more for walkouts and premium finishes, less in smaller markets. Treat it as a planning range, not a promise: your city, street and finish set the real number.
Yes — that's what the Retrofit package is for. We add the fire separation, alarms and egress the code requires and take the suite through inspection and registration; occasionally finished areas need opening up so an inspector can see behind them. And if you want a finished basement for your own family, no tenant involved, that's our basement renovation service — a different scope at a different price.
Tell us about your basement — roughly how big it is, whether it's finished, and whether you'd want a separate entrance — and IntraBuild will check the zoning, measure the space, and put the whole path from drawings to registration into one written price. Free, and no pressure.
Get a free quote