Short answer: there are three basement ceiling options, and the right one is decided by how much height you have, how often you expect to reach the pipes and wiring above it, and whether the basement will ever be a legal suite. Drywall is the default in every basement we finish — the flattest, quietest and most house-like result, at the Level 4 rate of $3.00–4.25 per square foot, ceilings at the top of that band. A drop ceiling keeps everything above it reachable but typically costs 3–6 inches of headroom and is quoted on site as an alternative. An exposed, painted ceiling loses no height at all and is priced by area like any painted ceiling; the variable is the prep. The table below puts them side by side; the rest of the article covers when each one wins, what low ceilings change, and the hybrids that work in real GTA basements.
| Option | Height lost (typical) | Access to pipes, ducts, wiring | Look and sound | Cost |
|---|---|---|---|---|
| Drywall | roughly 1–1.5 in (board on joists or resilient channel) | Only at access panels you plan in advance | Flat, seamless, paints like upstairs; best sound with insulation and channel | Level 4 $3.00–4.25 per sq ft, Level 5 $4.25–5.75; included by default in basement tiers |
| Drop ceiling | typically 3–6 in for the grid and tile | Anywhere — lift a tile | Visible grid; modern tiles look far better than 1990s ones; some sound absorption, little blocking | Quoted on site as an alternative to drywall |
| Exposed and painted | none | Everywhere, always | Industrial; joists, ducts and wiring on show; least sound control, most dust | Priced by area like any painted ceiling; prep of joists and ducts is the variable |
Drywall: the default for a reason
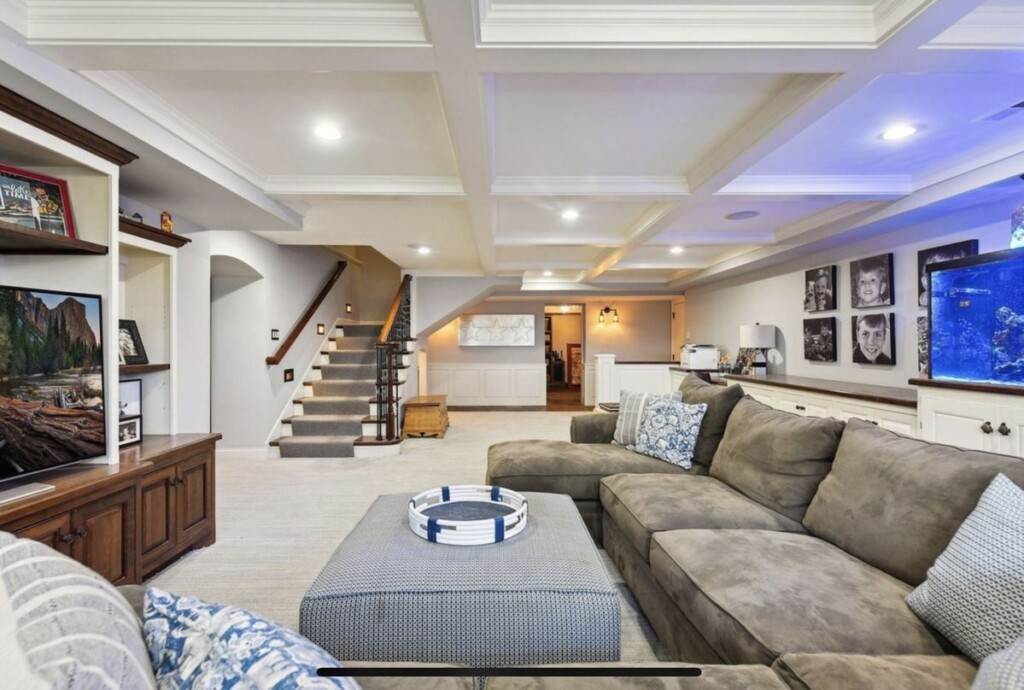
A drywalled basement ceiling makes the basement read as a floor of the house rather than a converted one. Board goes directly on the joists or, where sound matters, on resilient channel; ducts and drain lines that hang below the joists get boxed in with framed bulkheads, and every bulkhead adds corners and taping time, which is why a basement ceiling prices at the top of the Level 4 band. Under pot lights or along a long room, Level 5 is worth it; the difference is in our guide to drywall installation cost in Ontario. Two things to plan before board goes up: access panels at every shut-off valve, cleanout and junction box you may ever need — a small framed opening with a paintable panel costs little now and saves cutting a hole later — and pot-light layout, because the fixtures go in before the ceiling is finished. If footsteps from upstairs are a concern, the insulated, decoupled version of a drywall ceiling is in our guide to soundproofing basements and shared walls. In our basement renovation tiers, a drywall ceiling is what the $50–110 per square foot already includes.
Drop ceiling: when reaching things matters more than height
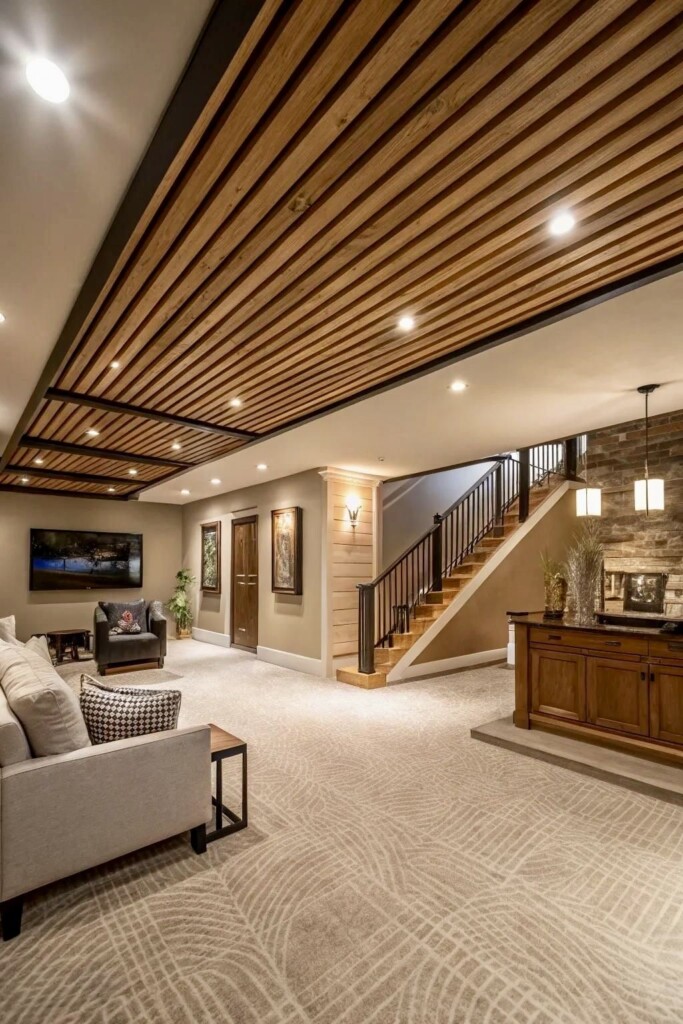
A suspended grid with lay-in tiles earns its place in three situations: a ceiling crowded with plumbing, ductwork and wiring that would need a dozen bulkheads to hide; a rental or multi-family basement where a plumber will be up there sooner or later; and a house where future renovations upstairs are likely and the ceiling will be opened again. Lift a tile and everything is there. The costs are headroom — the grid needs clearance to lift tiles in, which is the 3–6 inches — the look of the grid, and tiles themselves, which range from the sagging fibreboard of the 1990s to current smooth, moisture-resistant panels that look close to drywall from across a room. Tile choice sets the price more than the grid does, and both are quoted on site rather than by a flat rate. A drop ceiling also does little to block sound from upstairs, though acoustic tile softens echo in the room itself.
Exposed and painted: the most height, the least quiet
Leaving the joists open and spraying the whole ceiling — joists, subfloor, ducts, pipes and wiring — one dark or one light colour has become a common choice in rec rooms, gyms and workshops. It gives back every inch, it costs nothing in framing, and the industrial look suits an open basement. The work is in the prep: wiring is bundled and stapled neatly, abandoned pipes come out, insulation stays out of sight or comes down, and the ductwork gets cleaned so paint sticks. Then it is sprayed, because brushing a joist ceiling would take a week, and masked heavily, because overspray goes everywhere. It is priced by area like any painted ceiling on our interior painting packages with the prep as the variable. The trade-offs are real: nothing blocks sound from above, dust from the subfloor keeps falling, and an exposed ceiling cannot meet the fire separation a legal suite needs — the ceiling over a second unit is a rated assembly, which means drywall. The requirements are in our guide to legal basement apartment requirements in Ontario.
Low ceilings: where the inches go
A legal second unit needs 1.95 m of ceiling height over the required floor area, and plenty of older GTA basements sit right at that line before any ceiling goes in. The arithmetic decides the ceiling type: a drywall ceiling on the joists costs an inch or so and usually keeps a marginal basement legal; a drop ceiling’s 3–6 inches often does not. Other ways to keep height: reroute a duct that runs through the middle of the room to the perimeter so the bulkhead sits over a hallway or closet, run new wiring and plumbing between joists rather than below them, and use low-profile pot lights instead of surface fixtures. If the basement is genuinely too low, the floor comes down — underpinning or bench footings — which is engineering-led work priced entirely separately from the ceiling.
Hybrids that work
Most finished basements in the GTA are not one ceiling but two. The common pattern is drywall across the living areas with a drop-ceiling section or a run of removable panels along the mechanical corridor where the main duct trunk and drain lines run — usually over a hallway, the laundry area or the utility room. The other is a bulkhead designed as a feature: a straight, well-proportioned box along one wall reads as architecture, especially with pot lights set into its underside, while three staggered boxes read as plumbing. Layout the ceiling on the plan before framing starts, not after the ducts are discovered.
What GTA basements look like
- Toronto — pre-war and post-war houses with lower joists and the duct trunk down the centre; height is the constraint and drywall on the joists with a single bulkhead is the usual answer.
- Mississauga — 1970s–1990s subdivisions with full-height basements and a central mechanical corridor; drywall throughout with an access run over the utility area.
- Brampton — newer, taller basements often planned as future suites, which makes a drywall rated ceiling the sensible default from day one. See basement renovation in Brampton.
- Oakville — larger homes where a Level 5 drywall ceiling with a pot-light grid is common, and exposed ceilings show up in gyms and workshops. See basement renovation in Oakville.
Getting a quote
Measure the height from the slab to the underside of the joists and, separately, to the lowest duct or pipe. Send photos of the ceiling with the lights on — joists, ducts, drains, wiring, the panel — and say whether a legal suite is a possibility now or later. We come back with a ceiling plan per area, the tier, and a written price with the ceiling, bulkheads, any drop section and HST as separate lines; how the full basement is priced is in our guide to basement renovation cost in Toronto and the GTA. IntraBuild finishes basements across Toronto, the GTA and Southern Ontario: one insured crew, a written price, no travel fee. Get a basement renovation quote or call (647) 558-8723.
Frequently asked questions
What is the cheapest basement ceiling?
Exposed and painted, in most basements, because there is no framing or board — but only if the prep is light and you accept the sound and dust. Between drywall and a drop ceiling the answer depends on how many bulkheads the drywall needs and which tiles the drop ceiling uses, which is why both are quoted for your basement rather than assumed.
Does a drop ceiling lower the ceiling much?
Typically 3–6 inches below the lowest obstruction, because the grid needs clearance to lift tiles in and out. A drywall ceiling on the joists takes roughly an inch to an inch and a half.
Can I drywall over ducts?
Yes — ducts that hang below the joists are framed into a bulkhead and drywalled like the rest of the ceiling. What you cannot do is bury shut-offs, cleanouts or junction boxes; those get an access panel.
Do I need a fire-rated ceiling for a basement apartment?
Yes. The ceiling between a second unit and the rest of the house is part of the fire separation and is built as a rated drywall assembly; a drop ceiling or an exposed ceiling does not qualify. The details are in our legal basement apartment requirements guide.
How much does a drywall basement ceiling cost?
At Level 4, $3.00–4.25 per square foot of board turnkey, before HST, with ceilings at the top of the band and bulkheads adding taping time; Level 5 is $4.25–5.75. Walls and ceiling together for a full basement typically land at $6,000–12,000+, and in a turnkey basement renovation the ceiling is already inside the per-square-foot tier.