Short answer: a turnkey basement renovation in Toronto and the GTA runs about $50 to $110 per square foot of basement floor area, before HST. A typical minimum project is around $30,000. An open rec room sits at the bottom of that band; a bedroom plus a three-piece bathroom lands in the middle; a suite-level finish with a kitchenette or wet bar sits at the top. Below is what each tier includes, what three real basement sizes cost, and which decisions move the number most.
Basement renovation cost Toronto homeowners can expect per square foot (2026)
Basement pricing is quoted on floor area — the square footage you will actually walk on once it is finished, not the footprint of the house. The tier you choose sets the rate; the size of the basement sets the total.
| Tier | What you get | Cost per sq ft (turnkey) | Where it fits |
|---|---|---|---|
| Essential | One finished open space — a rec room, playroom or home office | $50–65 | Families who need usable square footage, not a second home downstairs |
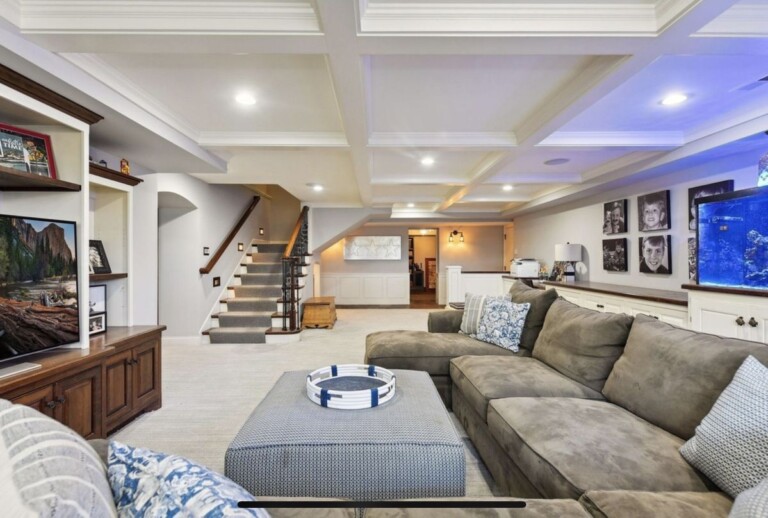
| Full (most chosen) | Rec room, a bedroom and a full three-piece bathroom | $60–80 | Guest space, a teenager’s floor, a home gym with a shower |
| Premium | Suite-level finish with a kitchenette or wet bar and upgraded materials throughout | $85–110 | In-law space, entertaining, a basement built to be second-suite-ready |
All three tiers are turnkey: one contractor handles framing through final paint, coordinates electrical and plumbing trades, and hands over a finished floor. There is no travel fee anywhere in our service area. The tier-by-tier scope and a calculator are on the basement renovation page; this article is about how to read those numbers against your own basement.
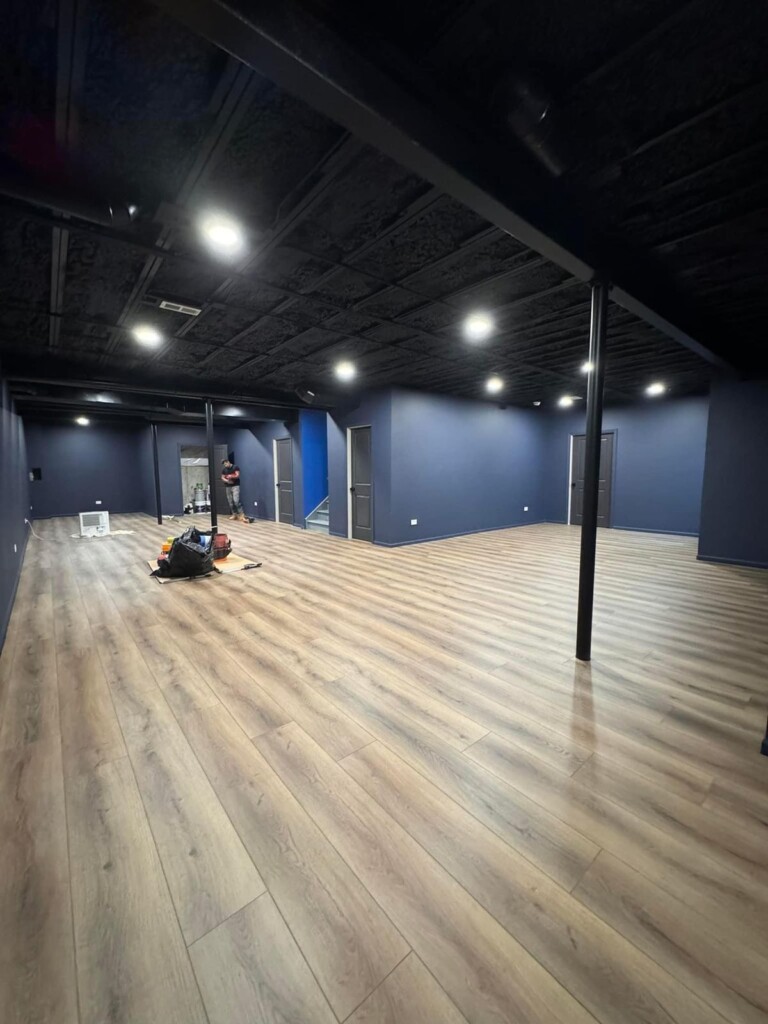
What each tier actually includes
Essential — $50–65 per sq ft
Framing, insulation and moisture protection on exterior walls, drywall taped and painted, coordinated electrical, flooring, trim and doors. It is the honest baseline for a basement that will be used every day but does not need plumbing. Most of the cost is in the walls and ceiling, which is why an open plan with few partitions stays cheap.
Full — $60–80 per sq ft
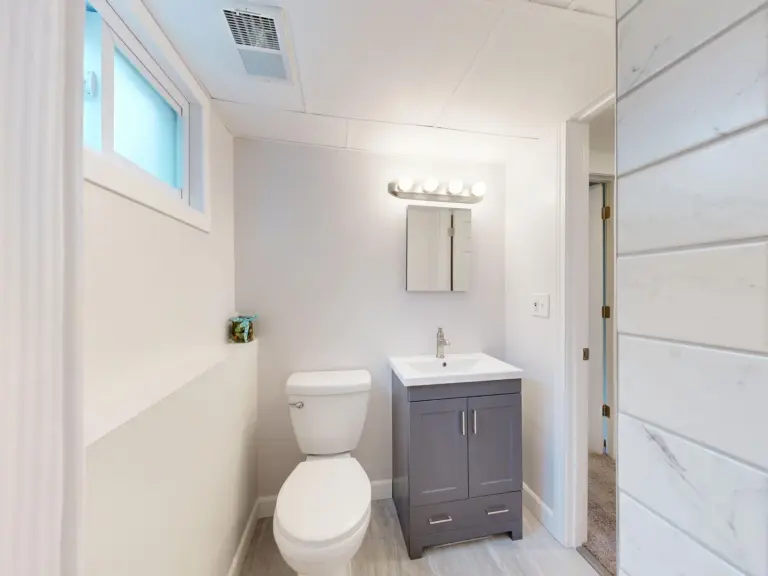
Everything in Essential, plus one or more bedrooms and a full three-piece bathroom. The bathroom is what moves the rate: plumbing rough-in, a drain that often needs the slab cut, a fan vented outside, and tile work. Flooring and finishes step up a grade too, because a bedroom floor gets judged differently from a rec room floor.
Premium — $85–110 per sq ft
Premium materials throughout and a kitchenette or wet bar — a sink, counter, cabinetry and the plumbing and electrical to support them. The finishes are chosen so the basement could later be brought to second-suite standard. If a legal rental unit is the goal from day one, that is a different scope and a different page; more on that below.
Real basement renovation costs by size
Per-square-foot rates only help once you multiply them by your floor area. Here are three sizes we see constantly across Toronto, Mississauga and Brampton:
- Small basement, about 500 sq ft: $30,000–35,000 turnkey. Usually an Essential rec room in a semi or a smaller detached; this is where the $30,000 typical minimum comes from.
- Rec room plus a bedroom, about 800 sq ft: $48,000–68,000. Full tier with one bedroom and a three-piece bath is the most common basement we build.
- Full basement with a three-piece bath, about 1,200 sq ft: $75,000–100,000. Typical of newer subdivisions in Brampton, Vaughan and Milton where the basement runs the full footprint of the house.
- In-law suite with a kitchenette: scales up from the Premium rate; the kitchenette, extra plumbing and finish grade push it past the Full-tier examples above.
All figures are before HST and assume the basement is dry, the ceiling height is workable and the existing services are in reasonable shape. The next section is about what happens when they are not.
What adds to the cost of a basement renovation
A bathroom
The single largest add after the tier itself. Below-grade plumbing means breaking the slab for the drain unless there is already a rough-in, and many basements need a sewage ejector or backwater valve. If the house has a bathroom rough-in from the builder, keep the new bathroom on top of it — moving it a few feet can cost more than the fixtures.
Ceiling height and bulkheads
Ducts, drain lines and beams have to be boxed in. Every bulkhead adds framing, drywall corners and taping time, and a low basement forces choices between a dropped ceiling, a drywalled ceiling with bulkheads, or rerouting ductwork. Older Toronto and Hamilton houses often have less height to work with than 2000s-era subdivisions, which shows up in the ceiling line item rather than in the per-square-foot rate.
Moisture and waterproofing
A basement that has ever taken on water needs the source fixed before a single stud goes in. Interior drainage, a sump, crack injection or exterior membrane work are priced separately and, when needed, are not optional — drywall over a damp wall is money thrown away. Ask for a moisture assessment as part of the site visit, not after demolition.
Egress windows
A bedroom in a basement needs a window or door large enough to escape through. Cutting a new window opening through a foundation wall, adding a well and, where required, a drain is its own scope. If the existing windows already qualify, keep the bedroom where they are.
Permits
A building permit is required for structural changes, new plumbing, new bedrooms and anything that changes exits or fire separation. An Essential rec room with cosmetic work only may not need one; anything in Full or Premium tier almost always does. Permit fees, drawings and inspections belong on the quote as a visible line. The permit process, city by city, is in our guide to basement finishing permits in Ontario; the rule is simple — if a quote for a bathroom or bedroom does not mention a permit, ask why.
Drywall as a share of the job
Walls and ceilings are the biggest single trade in most basements. If you want to understand how that piece is priced — finish levels, ceilings versus walls, fire-rated board for utility rooms — see our drywall installation guide.
Toronto vs Mississauga vs Brampton and York Region
The per-square-foot rates are the same across the GTA. What changes is the house and the access.
- Toronto — older housing stock, lower ceilings, narrow side yards and paid street parking. Bin placement and material staging take planning, and that is why Toronto jobs sit at the top of each band. See basement renovation in Toronto.
- Mississauga — mostly 1970s–2000s detached and semi-detached houses with full-height basements and driveway access. Straightforward layouts, mid-band pricing. See basement renovation in Mississauga.
- Brampton — newer subdivisions, large full-footprint basements, often already roughed-in for a bathroom. Many owners plan for a future suite from the start. See basement renovation in Brampton.
- Markham, Vaughan and Richmond Hill — big basements in newer builds and a lot of demand for Full and Premium tiers. See basement renovation in York Region.
Basement renovation vs legal basement apartment
A finished basement and a legal basement apartment are different projects, even when they look alike on a floor plan. A renovation makes the space part of your home. A legal second unit is a separate dwelling: its own entrance, fire separation between the units, interconnected smoke alarms, a full kitchen, minimum ceiling heights and window sizes, and a permit process that treats it as a change of use. That is why a legal basement apartment is priced at $90–190 per square foot with a typical minimum around $60,000.
The premium is worth it when you intend to rent the unit or house family in it independently, because a basement finished to Premium tier cannot simply be “declared” an apartment later — the fire separation and entrance work would have to be opened up and redone. If you are unsure, tell the estimator both scenarios at the site visit. It is far cheaper to build a Full-tier basement with the separation and rough-ins placed for a future suite than to convert it in five years.
How to get a basement quote that will not change
- Measure the finished floor area — length by width of the space you are actually finishing, excluding the furnace room if it stays unfinished.
- Pick the tier by what the space is for: one open room, a bedroom with a bathroom, or suite-level finishes. Say whether a legal unit is a possibility down the road.
- Flag the known issues: past water, low ductwork, a bathroom rough-in or the lack of one, window sizes, and whether the panel has spare capacity.
- Ask for a written price that lists the tier scope, bathroom, waterproofing, windows, permit fees and HST as separate lines. Two quotes that are not broken out that way cannot be compared.
IntraBuild quotes basements this way across Toronto, the GTA and Southern Ontario: owner-run, a written price after the site visit, no travel fees within 50 km of Mississauga; farther out the minimum rises with distance. The person who quotes your job is responsible for it. Get a basement renovation quote or call (647) 558-8723. Owner-run, liability insured.
Frequently asked questions
How much does it cost to finish a 1,000 sq ft basement in Toronto?
At the Essential tier, roughly $50,000–65,000; at the Full tier with a bedroom and three-piece bath, $60,000–80,000; at the Premium tier, $85,000–110,000 — all before HST. Bathroom plumbing, bulkheads and any waterproofing are the items that push a specific basement toward the top of its band.
What is the cheapest way to finish a basement?
Keep it to one open room, no plumbing, no new windows, and a drywalled ceiling with as few bulkheads as the ductwork allows. That is the Essential tier at $50–65 per square foot. Skipping insulation, vapour barrier or a permit to save money is not a cheaper basement — it is a basement you will pay for twice.
Do I need a permit to renovate my basement?
For a bathroom, a bedroom, structural changes, new ductwork or anything affecting exits and fire separation — yes. A purely cosmetic refresh of an already-finished room may not need one. Your contractor should tell you which applies and include permit fees on the quote.
How long does a basement renovation take?
An Essential rec room is a matter of a few weeks once permits are in hand; a Full-tier basement with a bathroom takes longer because plumbing rough-in, inspections and tile each have to happen in order. The schedule should be in writing along with the price, with inspection points marked.
Are these prices before or after HST?
Before HST. Every figure on this page and every IntraBuild quote shows HST as a separate line so you can see the true total.