Working Hours: Mon–Fri 9:00–18:00 · Sat–Sun Closed
contact@intrabuild.ca
|
(647) 558-8723
A legal second unit is a different project from a finished basement, and this category explains exactly where the line sits: the code requirements for an apartment in an existing house, what each build package costs, how fire separation and egress windows work, and an honest look at rental income against construction cost. The guides avoid two things on purpose — legal advice and rosy math — and stick to what the process looks like when our legal basement apartment team designs, permits, builds and registers a unit. If you are weighing the investment, start with the ROI guide; if you already have a basement apartment and want it legal, start with the requirements guide.
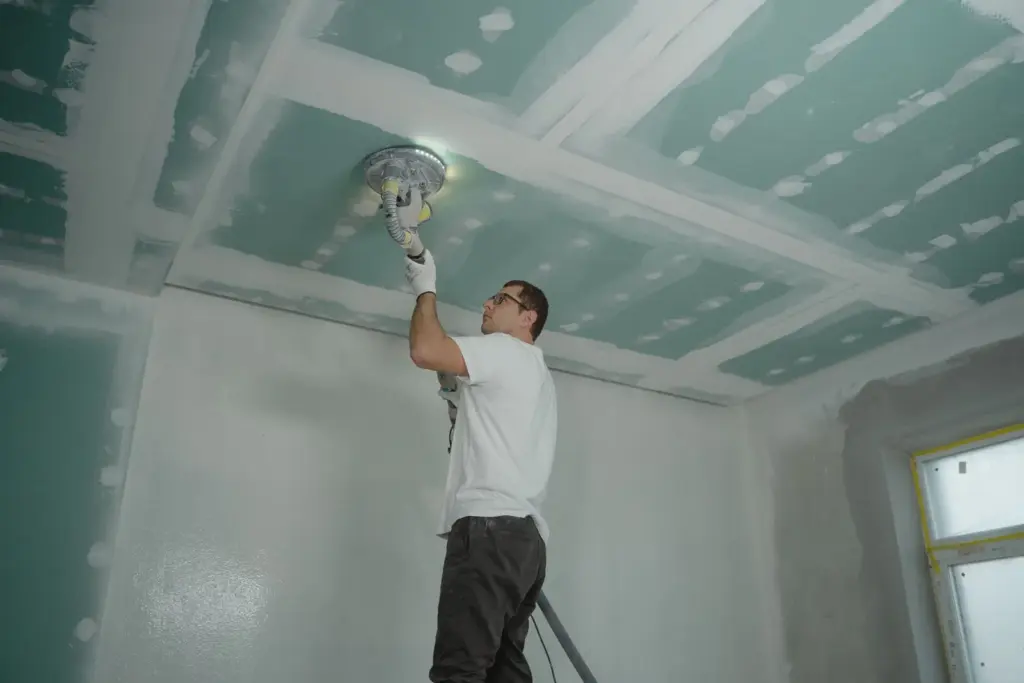
Fire separation for basement apartments in Ontario: 30-minute rating, Type X drywall, rated door with closer, sealed penetrations and linked alarms.
Read the story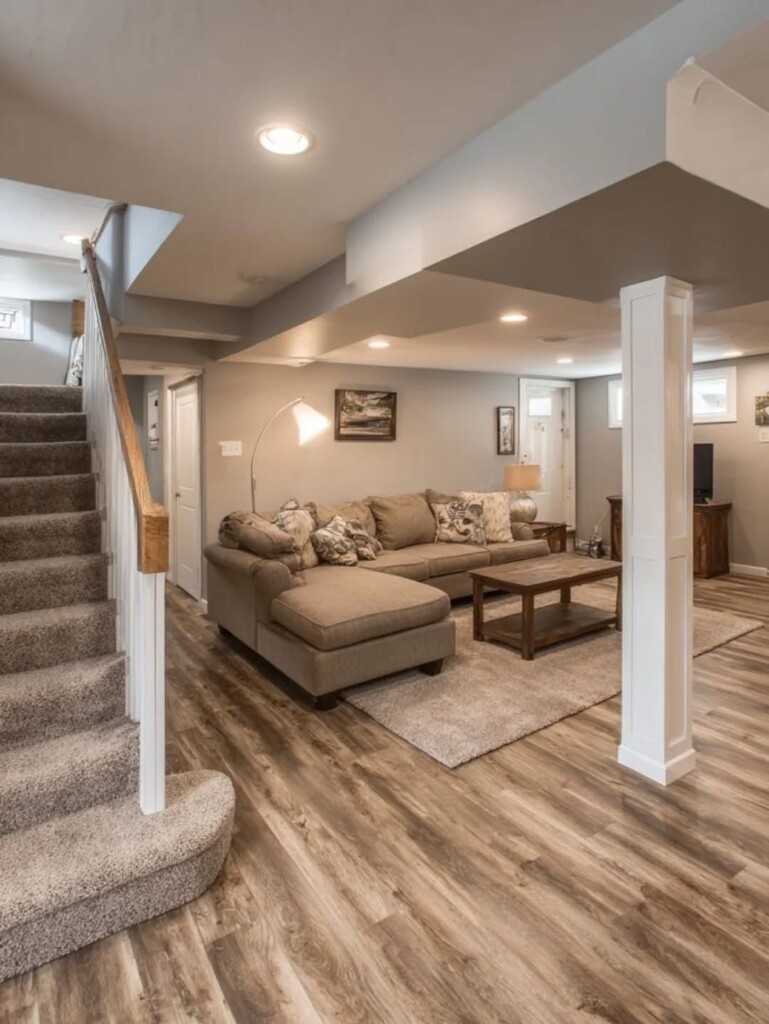
Is a legal basement apartment worth it? Build cost $90–190 per sq ft vs typical GTA rent of…
Read more →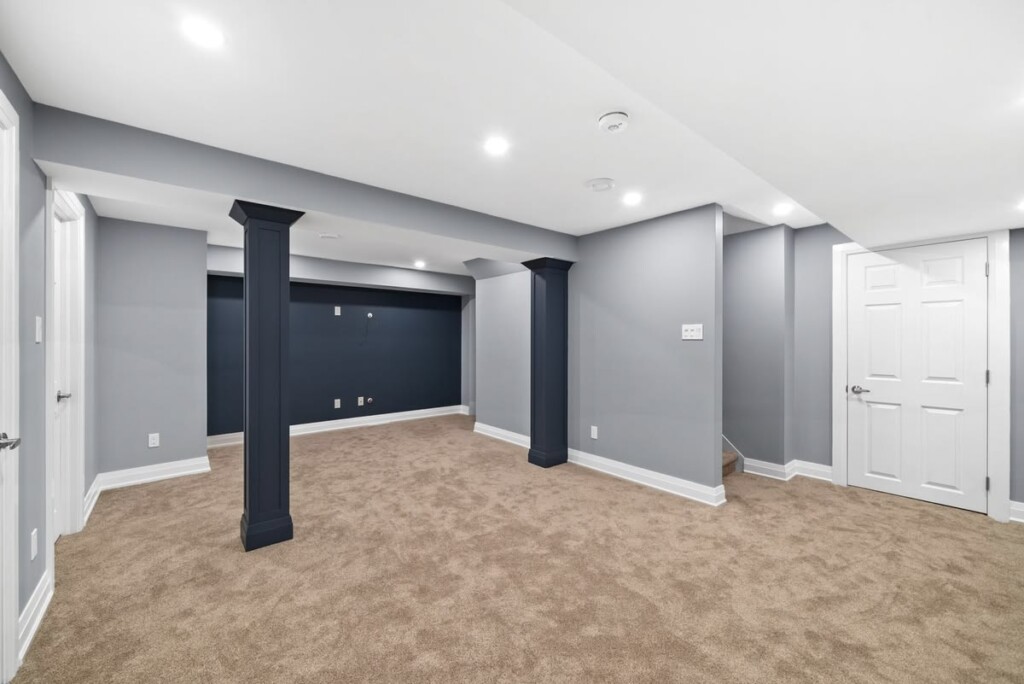
Legal basement apartment cost in the GTA: $90–190 per sq ft, $60,000 minimum. Retrofit vs full suite vs…
Read more →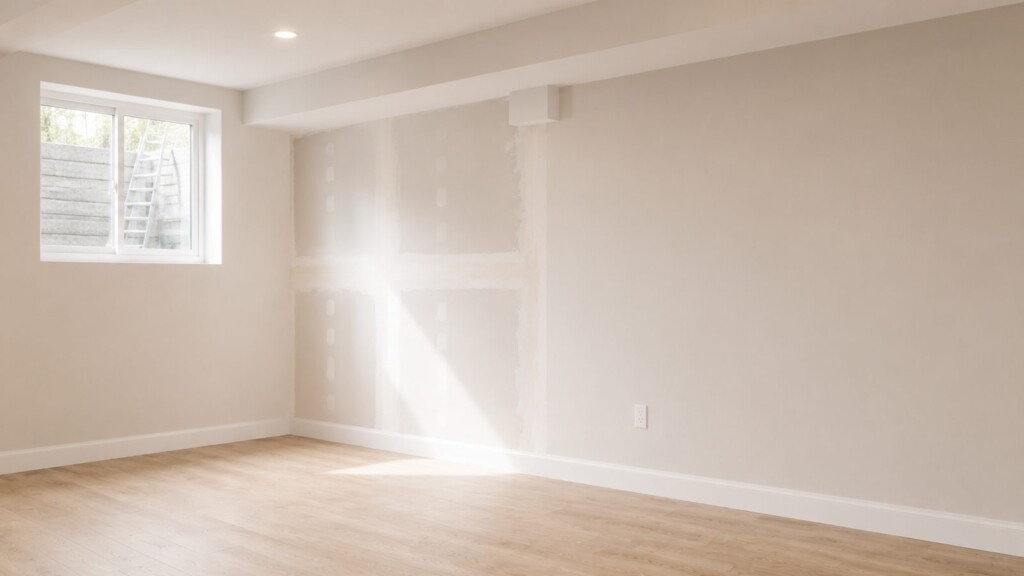
Basement egress window requirements in Ontario: 0.35 m² opening, 380 mm minimum dimension, 550 mm well clearance and…
Read more →
Legal basement apartment requirements in Ontario: 1.95 m ceilings, egress windows, 30-minute fire separation, interconnected alarms, permits and…
Read more →