Short answer: fire separation for a basement apartment in an existing Ontario house comes down to five things. A fire-rated ceiling and walls between the suite and the rest of the home — in practice ⅝” Type X drywall, taped and sealed. A rated door with a self-closer where the two units connect. Sealed penetrations wherever ducts, pipes and wiring pass through the separation. Interconnected smoke alarms in both units, and CO alarms near the bedrooms. The Code’s compliance alternatives for existing houses generally allow a 30-minute fire-resistance rating when the smoke alarms in both units are interconnected; without that, 45 minutes is the typical requirement. Your designer confirms the rating for your house on the permit drawings. The drywall, framing and door are our work; the alarm wiring is done by a licensed electrician under an ESA permit. Below: what a rating means, an element-by-element table with the mistakes that fail inspections, and how a retrofit of an existing basement is priced.
What “30-minute rating” means
A fire-resistance rating is the time a wall or ceiling assembly holds back fire and heat in a standard test — long enough for the people on the other side to wake up, get out, and for the fire department to arrive. It is a property of the whole assembly, not of the board alone: the framing, the board thickness and type, the screws, the taped joints and the sealed edges together earn the rating. That is why a Type X ceiling with an unsealed duct opening in it does not have a 30-minute rating; it has a hole. Existing houses get a lower bar than new construction because a full 45- or 60-minute rebuild is rarely practical in an occupied home — and the trade for that lower bar is the interconnected alarms, which give both households the earliest possible warning. The full picture of second-unit rules is in our guide to legal basement apartment requirements in Ontario; this article is the fire part.
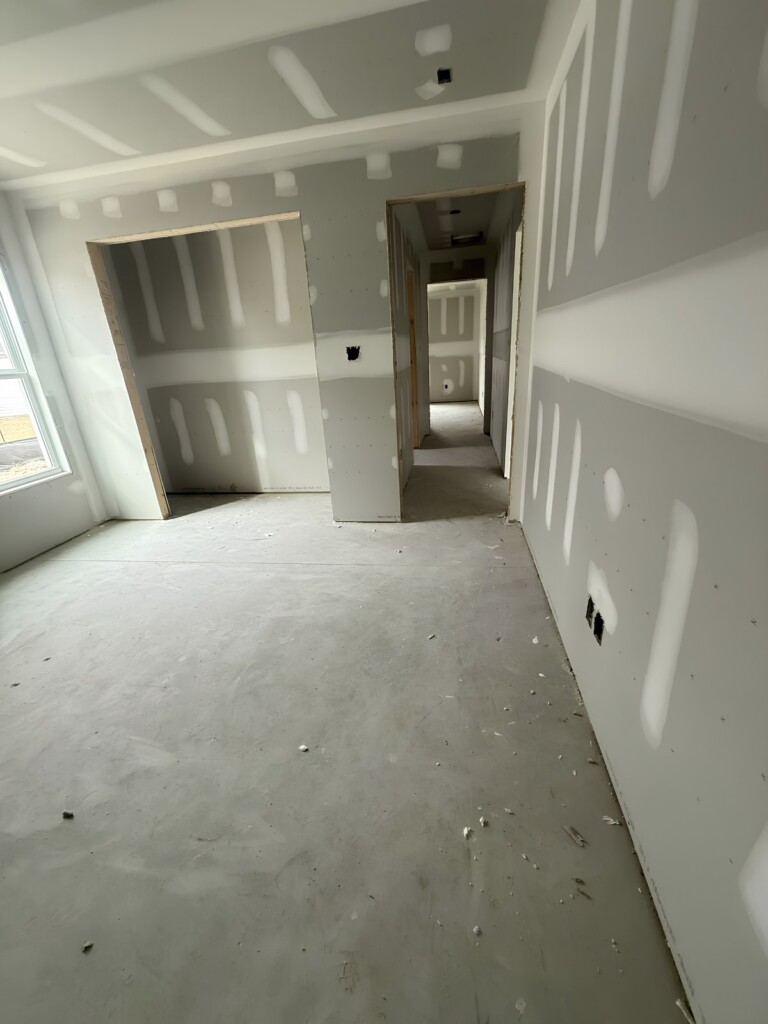
Element by element
| Element | What we build | Typical inspection failure |
|---|---|---|
| Basement ceiling | ⅝” Type X drywall on the joists or on resilient channel, joints taped, edges sealed; two layers where the design calls for it | ½” standard board; unfinished joints; an open joist bay at the top of a wall |
| Walls around shared stairs and the common entrance | Type X on the suite side (and the house side where required), continued up the stair to the floor above | Separation stops at the basement ceiling and leaves the stairwell open |
| Door between units | A 20-minute rated door in a solid frame with a self-closer; no pet door, no vent, no glass panel unless rated | Hollow-core door; closer removed after inspection; door propped open with a wedge |
| Penetrations: pipes, wiring, cables | Every hole through the separation sealed with fire-rated sealant or collars sized to the pipe | Plumbing stack passing through an unsealed cutout; a bundle of cables through an open hole |
| Pot lights and electrical boxes in the rated ceiling | Rated fixtures or boxes as the design requires, or covers that maintain the rating; few of them | Standard recessed lights punched through Type X, which turns the rating into a grid of holes |
| Ducts serving both units | Fire dampers at the separation, or a separate system for the suite, depending on design | Shared supply and return ducts with no dampers |
| Smoke alarms | Hard-wired, battery-backed, interconnected between both units and the common areas, one on every level | Battery-only alarms; alarms in one unit not linked to the other |
| CO alarms | Near the sleeping areas in both units, and near fuel-burning appliances | Missing in the upper unit; installed only in the furnace room |
The basement ceiling
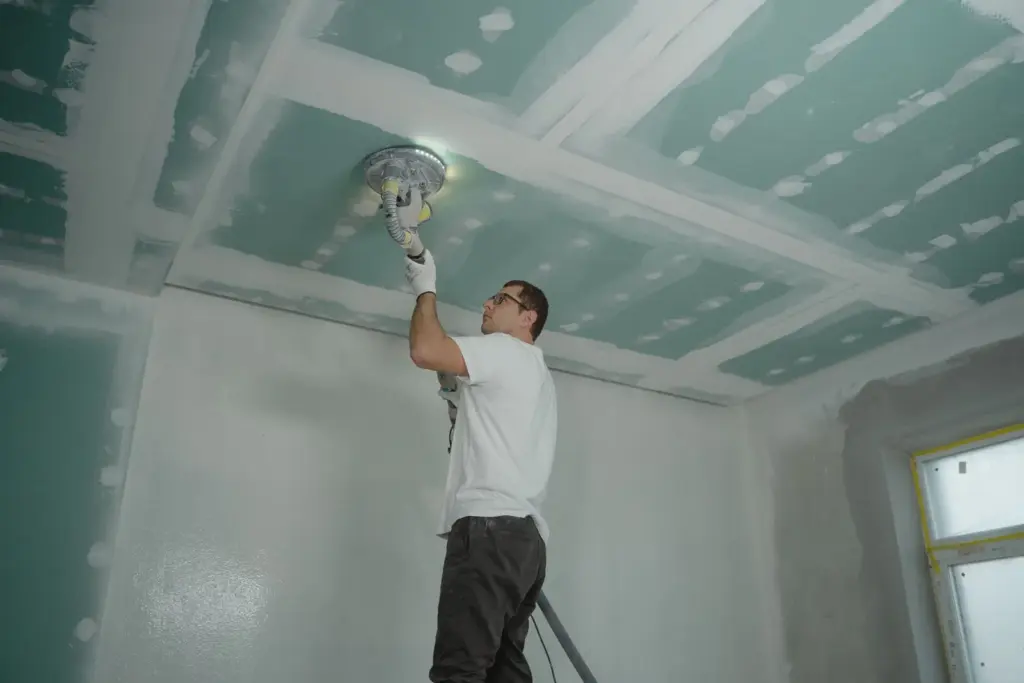
The ceiling is the largest single element and where most of the drywall goes. In most retrofits, one layer of ⅝” Type X directly on the joists or on resilient channel meets the 30-minute alternative; where the design calls for more, a second layer or a rated assembly with insulation is used. What is already there matters: an existing ½” ceiling in decent shape can sometimes take Type X over it, but a ceiling full of old holes, a drop ceiling, or a painted exposed-joist ceiling comes down first — the options and heights are in our guide to basement ceiling options. Bulkheads around ducts and drains are built with the same board so the separation is continuous. Pot lights are the classic mistake: each one is an opening, so the design either specifies rated fixtures and boxes or keeps them to a minimum and uses surface lighting. Type X is heavier and slower to hang than standard board, which is one reason a rated ceiling prices at the top of the band — the board types are explained in our guide to drywall installation cost in Ontario.
The door
Where the suite and the house connect — usually at the top or bottom of the shared stair — the door is a 20-minute rated unit in a proper frame with a self-closing device, so it is closed whenever nobody is holding it. That last part is what inspectors check and what owners defeat: closers get removed because they are inconvenient, pet doors get cut in, a wedge appears. The door has to survive the way people actually live, which is a conversation worth having before the permit drawings, not after. Where the two units share a front entrance and vestibule, that space is fire-separated from both units, and each unit’s door into it is rated.
Alarms
Interconnected smoke alarms are the condition that makes the 30-minute rating available, and they are checked as carefully as the drywall. Interconnected means that when one alarm sounds, every alarm in both units sounds; hard-wired with battery backup; on every storey, including the basement, and in the common areas. CO alarms go near the bedrooms in each unit and near any fuel-burning appliance. The wiring is electrical work under an ESA permit by a licensed electrician — our partner on second-unit builds — and the ESA inspection is separate from the building inspection. Wireless interconnected units exist and some designs allow them; the designer specifies which.
Retrofitting an existing finished basement
Most fire-separation work in the GTA is not new construction but bringing a finished — and often already rented — basement up to the standard. The typical scope: the existing ceiling either comes down or is overlaid with Type X, the stair walls get rated board, every penetration is sealed, the connecting door and frame are replaced and a closer fitted, and the alarms are wired and interconnected. The finishes, flooring and layout mostly stay. That is the Retrofit package on our legal basement apartment page — fire separation and rated assemblies, interconnected alarms and egress upgrades, electrical inspection, drawings, permit and registration — at $90–115 per square foot, which for a typical 700 sq ft unit is $63,000–80,000 before HST. There is no separate price for fire separation on its own; as a guide, it is drywall work priced by the square foot on our drywall installation rates, plus the rated door and sealing materials, quoted on site. How the Retrofit compares with building a suite from scratch is in our guide to legal basement apartment cost in the GTA.
Passing the inspection
The inspector is looking at exactly the table above: board type stamped on the back of the sheets, continuous separation with no gaps at the top of walls or the ends of bulkheads, sealed penetrations, the rated label on the door and a working closer, and alarms that sound together when one is tested. The single most important rule is do not close anything up before it is inspected — the framing, the sealing and the rough wiring are inspected before the second layer or the paint goes on. Photograph every penetration after it is sealed; it costs nothing and settles questions later. Nobody can promise a pass, because the inspector’s judgement on the day is the inspector’s; what a contractor can do is build to the drawings, seal what the drawings say to seal, and be on site for the inspection. That is how we run second-unit builds in Brampton and Mississauga, where second-unit registration is most active.
IntraBuild designs, permits, builds and registers legal basement apartments across the GTA, fire separation included: owner-run, coordinated electrical, a written price, no travel fees within 50 km of Mississauga; farther out the minimum rises with distance. The person who quotes your job is responsible for it. Get a legal basement apartment quote or call (647) 558-8723. Owner-run and fully insured.
Frequently asked questions
What fire rating is required between a basement apartment and the house in Ontario?
For a second unit in an existing house, the Code’s compliance alternatives generally allow a 30-minute fire-resistance rating between the units when the smoke alarms in both are interconnected; without interconnected alarms, 45 minutes is typical. Your designer confirms the rating for your house on the permit drawings.
Is ⅝” Type X drywall enough?
One layer of ⅝” Type X, properly taped with sealed edges and penetrations, is the usual way a 30-minute separation is built in an existing basement. Whether one layer or two is needed, and what happens at pot lights and ducts, is set by the design — the rating belongs to the whole assembly, not to the board.
Do I need a fire-rated door?
Yes — a 20-minute rated door in a proper frame with a self-closer wherever the suite connects to the rest of the house, and rated doors from each unit into a shared entrance vestibule. No pet doors or unrated glass.
Do smoke alarms have to be interconnected?
For the 30-minute alternative, yes: hard-wired, battery-backed alarms on every level of both units and in the common areas, all sounding together. Wired by a licensed electrician under an ESA permit.
Does fire separation apply if I do not rent the basement?
If the basement is a second dwelling unit — its own kitchen, bathroom and lockable separation — the separation applies whether the occupant pays rent or is family. If it is a finished basement that is part of your home, with no separate unit, the second-unit rules do not apply, though Type X in the furnace room and interconnected alarms are still good practice.