Working Hours: Mon–Fri 9:00–18:00 · Sat–Sun Closed
contact@intrabuild.ca
|
(647) 558-8723
Finishing a basement raises the same questions in every GTA house, and this category answers them in order: what a renovation costs by tier and by size, when a permit is needed and how inspections run, which ceiling to choose when height is tight, how a bathroom gets plumbed below grade, and which layouts pass inspection the first time. The guides are written around the way our basement renovation projects actually run — one crew, drawings and permits handled, a written price — so the terminology carries straight over to a quote. Read the cost guide first for the big picture, then the permit and layout guides before you sketch anything on paper.
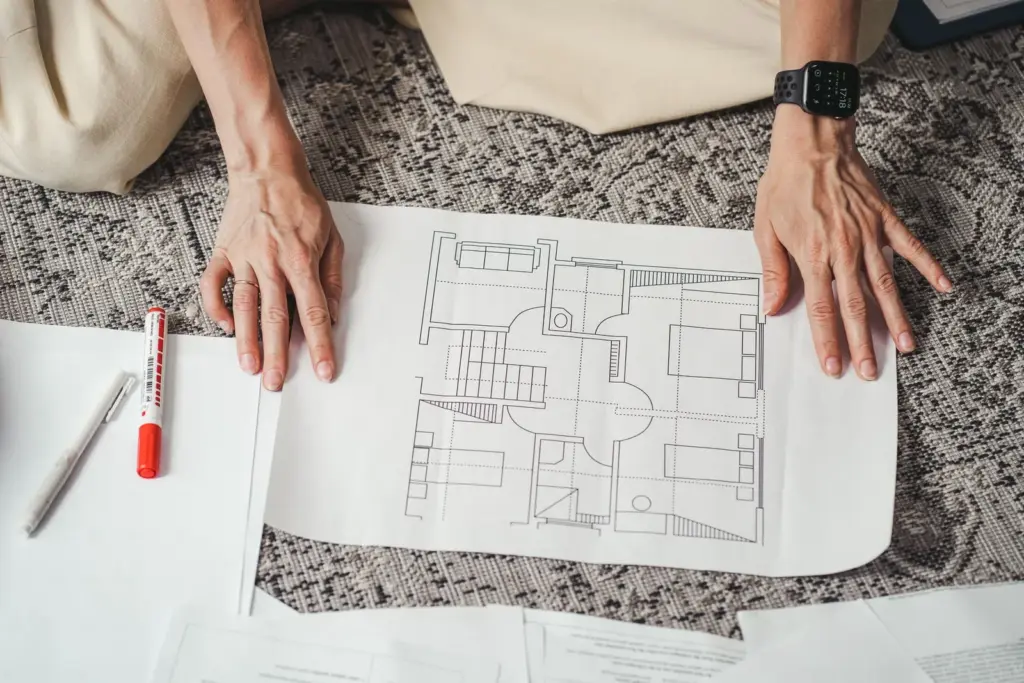
Basement layout ideas that pass inspection: bedrooms with egress, bathrooms near the stack, suites and storage — with budgets by tier.
Read the story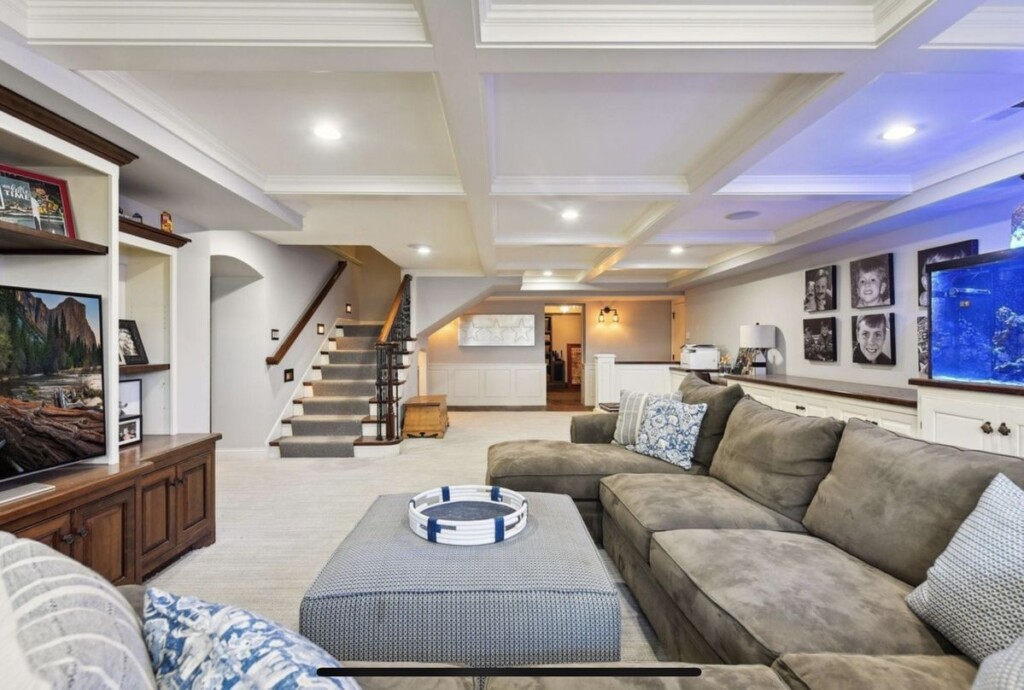
Basement ceiling options compared: drywall, drop ceiling or exposed — height lost, access to pipes and ducts, look…
Read more →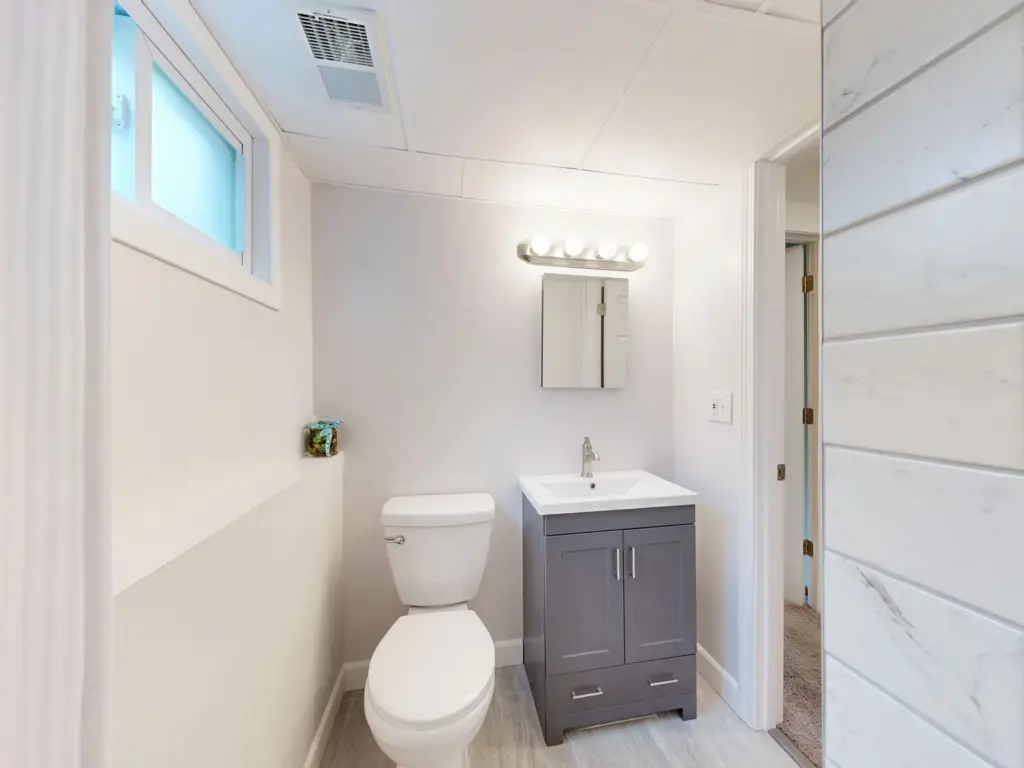
Adding a bathroom to a basement in the GTA: rough-in vs new line vs ejector pit, permits, and…
Read more →
Do you need a permit to finish a basement in Ontario? Which work needs one (walls, bathroom, bedroom,…
Read more →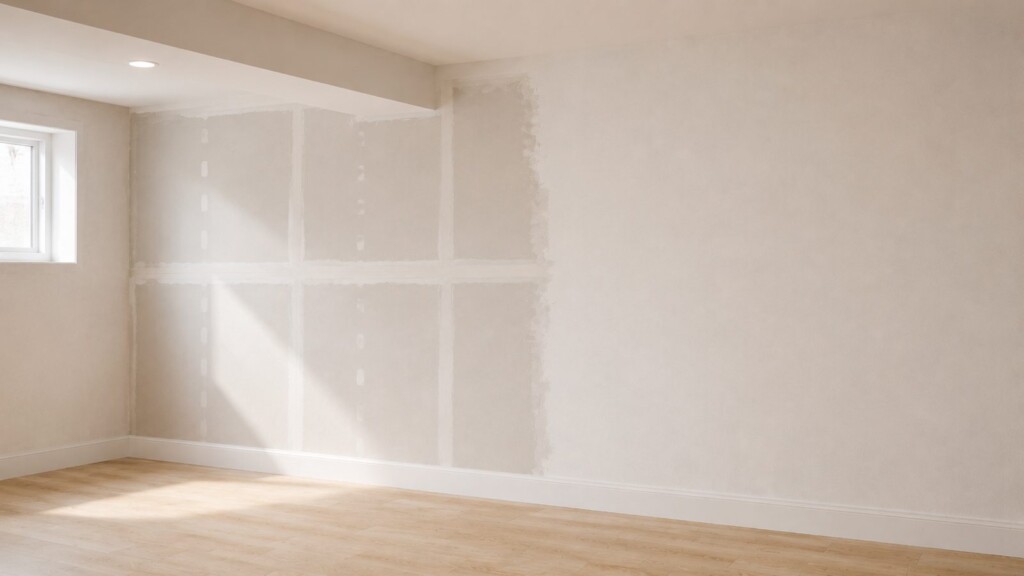
Basement renovation cost in Toronto and the GTA: $50–110 per sq ft by tier, $30,000 minimum, real examples…
Read more →