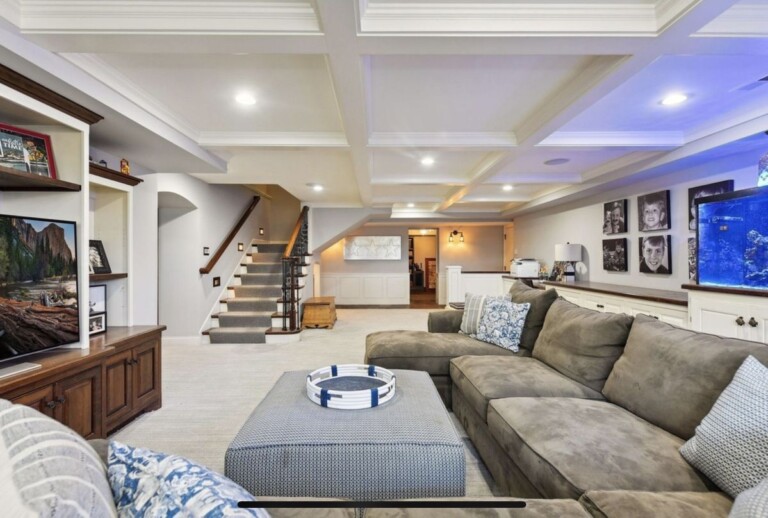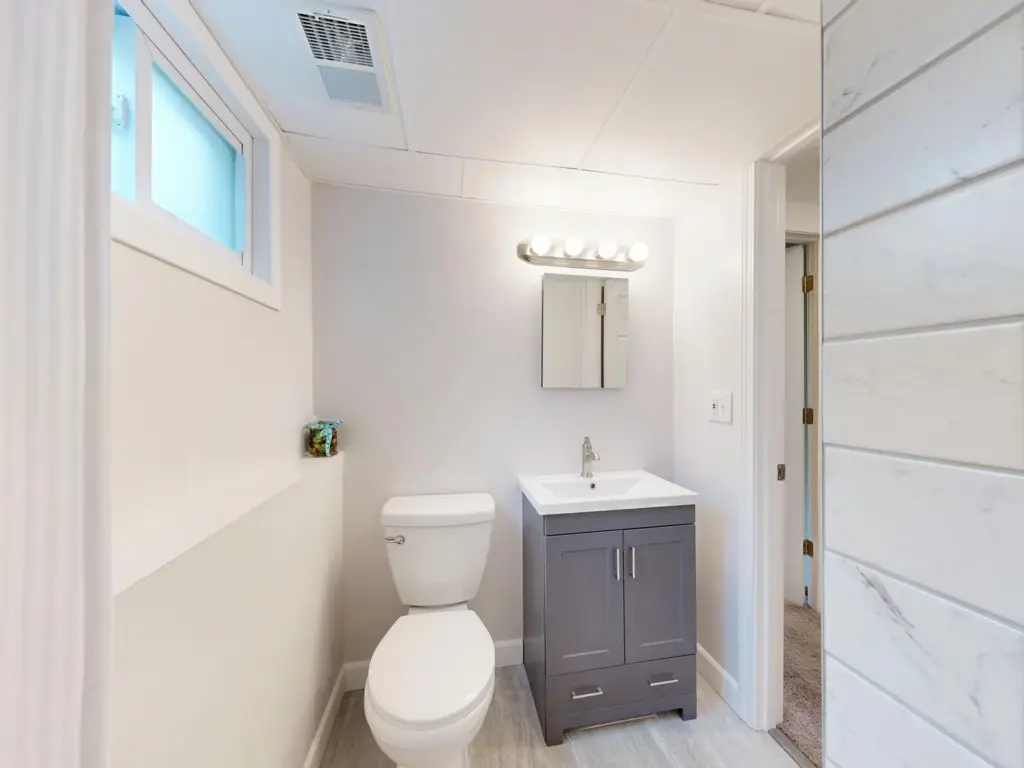
Short answer: a basement bathroom is possible in almost any GTA house. What decides the price is the plumbing: whether the builder left a rough-in under the slab, how far the new fixtures sit from the main drain, and whether that drain is low enough for gravity to do the work or a pump has to. In our basement tiers, the bathroom is the main difference between Essential ($50–65 per sq ft, no bathroom) and Full ($60–80 per sq ft, rec room, bedroom and three-piece bath) — roughly $10–15 per square foot across the basement, with the rough-in and fixtures quoted per bathroom. A 1,200 sq ft basement with a three-piece bath lands at $75,000–100,000 turnkey, before HST. Below are the three plumbing scenarios, the permit, the planning decisions and who does what.
Three plumbing scenarios
A three-piece bathroom is a toilet, a sink and a shower. Every one of them needs a drain, and drains need to run downhill to the sewer. Which of these three situations you are in matters more than any tile choice.
| Scenario | What we do | Relative cost | Drawbacks |
|---|---|---|---|
| Existing rough-in — capped stubs in the slab from the builder | Locate and open the stubs, confirm slope and venting, connect fixtures where the stubs are | Low | The bathroom goes where the builder put the stubs; moving it a few feet can cost more than the fixtures |
| New gravity line — main drain is below basement floor level | Cut and remove a strip of slab, trench to the main, lay new drain and vent, re-pour concrete | Medium | Dust, noise and a few days of open floor; needs a backwater valve where the city requires one |
| Ejector pit or upflush toilet — main drain is above the basement floor | Either a sealed sewage ejector pit in the slab with a pump to lift waste to the main, or a macerating (upflush) toilet that pumps through a small line | Medium to high (ejector) / low to medium (upflush) | Pumps need power and eventually fail; an upflush unit is louder, sits above the floor and limits shower placement; an ejector pit is the durable, quieter choice but needs a pit, a vent and access for service |
If your basement has a capped toilet flange and a floor drain near a wall, you almost certainly have a rough-in. If the main sewer leaves the house above floor level — common in older Toronto and Hamilton houses and on sloped lots — you are in the third row. A site visit settles it in ten minutes.
Permits and inspections
A basement bathroom needs a plumbing permit, issued with the building permit for the basement, and a rough-in inspection before the trench is closed or the walls go up; the final inspection checks the fixtures, the venting and the exhaust fan. Ductless “recirculating” fans do not count — the fan has to vent to the outside. Electrical for the fan, lights and a GFCI-protected outlet goes under an ESA permit. The whole process, city by city, is in our guide to basement finishing permits in Ontario; the short version is that a bathroom is exactly the kind of work a permit is for, because it is buried once it is done.
Planning decisions that save money
- Put it near the stack. The main drain and vent stack run vertically through the house; a bathroom next to them needs the least new pipe and the simplest venting. A bathroom at the far end of the basement needs a long trench and often a separate vent.
- Keep it compact. A three-piece with a corner or alcove shower fits a small footprint; a tub needs a bigger room and a bigger drain. Check the swing of the door and whether a pocket door saves space.
- Ceiling height at the shower. A raised shower base or a drop in the ceiling for a duct both eat headroom; place the shower where the ceiling is clear.
- Ventilation. An exhaust fan on a timer or humidity sensor, vented outside, is a code requirement and the thing that keeps the drywall dry for the next twenty years.
- Heated floor. Electric heating mat under the tile is the cheapest time to add comfort to a concrete floor, and it adds a line to the ESA permit rather than a lot of cost.
- Water shut-off and access. A shut-off for the bathroom and an access panel to the shower valve are small items that save opening tile later.
Who does what
IntraBuild runs the basement as one project: layout and drawings, permit, framing, insulation and moisture protection, drywall, tile, trim, paint and the schedule that ties it together. The drain, vent and supply work is done by our licensed plumbing partner under the plumbing permit, and the electrical by a licensed electrician under the ESA permit — the same way electrical is coordinated on every basement renovation we build. You get one written quote that shows the plumbing and electrical as separate lines, one schedule and one point of contact. The rough-in inspection is booked by us; you do not have to be home for it.
Finishes that survive a basement
A below-grade bathroom is the dampest room in the house. Walls and ceiling get moisture-resistant board — never standard drywall — and the shower enclosure gets cement board or a tile-ready foam panel system, not drywall of any kind; the board types are explained on our drywall installation page. Tile on the floor over a proper membrane, a solid-surface or tile shower base, and a bathroom-grade paint on the ceiling. Where a bathroom shares a wall with a bedroom, an extra layer of board and insulation in the wall keeps the sound where it belongs.
A bathroom for a legal suite
If the basement is becoming a registered second unit, a full three-piece bathroom is not an option but a requirement, and it is built into the Full Suite package on our legal basement apartment page at $115–150 per square foot. What changes: the bathroom has to sit inside the suite’s fire separation, its fan and any bulkhead penetrations get sealed as part of the rated assembly, and the plumbing is inspected under the second-unit permit alongside egress, alarms and ceiling heights. Placing the bathroom right the first time — near the stack, inside the future suite — is the cheapest decision in the whole project.
Across the GTA
- Mississauga — 1980s–2000s houses very often have a builder’s rough-in in the basement; the bathroom is usually the low-cost scenario. See basement renovation in Mississauga.
- Toronto — older houses with the main drain above floor level and clay sewer laterals; ejector pits and backwater valves come up often, and the city’s permit checks both. See basement renovation in Toronto.
- Hamilton — century homes with shallow or unknown drains, sometimes stone foundations; the site visit includes finding where the sewer actually leaves the house. See basement renovation in Hamilton.
Getting a quote
Send a sketch or plan of the basement, photos of the floor where the stack and any capped stubs are, the floor drain, and the spot where you would like the bathroom. Say whether this is part of a full basement finish or a bathroom into an existing finished space, and whether a legal suite is a possibility. We come back with the tier, the bathroom scenario and a written price with plumbing, electrical, permit and HST as separate lines; the full range of basement pricing is in our guide to basement renovation cost in Toronto and the GTA. IntraBuild builds basements and their bathrooms across Toronto, the GTA and Southern Ontario: one insured crew, coordinated trades, a written price, no travel fee. Get a basement renovation quote or call (647) 558-8723.
Frequently asked questions
How much does it cost to add a bathroom to a basement in Ontario?
As part of a full basement finish, a three-piece bath is the main step from the Essential tier ($50–65 per sq ft) to the Full tier ($60–80), roughly $10–15 per square foot across the basement, with the rough-in and fixtures quoted per bathroom. A 1,200 sq ft basement with a bath runs $75,000–100,000 turnkey, before HST. A bathroom added to an already-finished basement is quoted on its own after a site visit.
Can you add a bathroom without a rough-in?
Yes. If the main drain is below the basement floor, a new gravity line is cut into the slab. If the drain is above the floor, a sewage ejector pit or a macerating upflush toilet lifts the waste to it. Each is a different cost and a different set of trade-offs; the table above compares them.
Do I need a permit for a basement bathroom?
Yes — a plumbing permit with the building permit, a rough-in inspection before anything is covered, and an ESA permit for the electrical. It is handled as part of the project.
How long does it take?
Inside a full basement finish, the bathroom follows the project schedule: plumbing rough-in and inspection early, tile and fixtures near the end. A slab cut adds a few days of open floor; an ejector pit adds the pit and its inspection. The schedule comes with the written quote.
Does a basement bathroom add value?
A finished basement with a bathroom is more usable than one without — as a guest space, a teenager’s floor or a future suite — and buyers notice it. How much that is worth on your street is a question for a local agent; we can only tell you what it costs to build.