Short answer: in most GTA municipalities a basement finishing permit is required as soon as you build walls, add a bathroom or create a bedroom. It is not required for cosmetic work. The line looks like this:
- Permit required: new partition walls and rooms, a bathroom or any new plumbing, a bedroom, changing or enlarging a window or door opening, structural work, insulation and vapour barrier on exterior walls as part of a build, and ductwork changes. Electrical work needs its own permit through the Electrical Safety Authority (ESA).
- No permit: painting, flooring laid over an existing floor, furniture, replacing a door in the same opening, trim.
- Always a permit, plus registration: a second unit — a legal basement apartment — in every municipality.
Rules and fees differ by city, so the building department’s website or counter is the final word. Below is a work-by-work table, how the process runs in each GTA city, what gets inspected, and what happens when a basement is finished without one.
Which basement work needs a permit
| Work | Permit? | Who inspects |
|---|---|---|
| Partition walls, new rooms | Yes | Municipal building inspector — framing |
| Bathroom, kitchenette, any new plumbing | Yes (plumbing is part of the building permit) | Municipal plumbing inspector — rough-in and final |
| Bedroom | Yes — and the room needs a compliant egress window or exterior door | Municipal building inspector |
| Electrical: new circuits, pot lights, panel work | Yes — separate ESA permit | ESA inspector |
| Insulation and vapour barrier on exterior walls | Yes, as part of the building permit | Municipal building inspector — before drywall |
| Enlarging a window or cutting a new opening | Yes — structural | Municipal building inspector |
| Ductwork changes, new HVAC | Yes | Municipal building inspector |
| Drop ceiling in an already-finished room | Usually no — check with your city if fire separation or exits are affected | — |
| Paint, flooring over existing, trim, furniture | No | — |
The pattern is simple: if the work would be hidden inside a wall, floor or ceiling once you are done, an inspector needs to see it first.
How it works city by city
The Ontario Building Code sets the standard; each municipality runs its own application, fee schedule and inspection process. The principles are the same everywhere — drawings, an application, inspections at set stages, a final sign-off — and the details are where cities differ.
- Toronto — applications go through the city’s online portal with a floor plan, a site plan and construction drawings. Older houses raise ceiling-height and egress questions more often, so drawings tend to need more detail. Bins and material on the street need their own permit. See basement renovation in Toronto.
- Mississauga — online submission with drawings and a site plan; the city has a well-worn path for basement finishes and second units, and inspections follow the standard framing, insulation, plumbing and final sequence. See basement renovation in Mississauga.
- Brampton — the same online process; a large share of applications are second units, and the city checks parking and entrance requirements alongside the building drawings. See basement renovation in Brampton.
- Hamilton — online application; century housing means inspectors look closely at existing structure, foundation moisture and ceiling height.
- Oakville — online submission with a site plan and drawings; tree protection and grading can come into play if the work touches the outside of the house.
- Vaughan, Markham and Richmond Hill (York Region) — each municipality runs its own permit desk; large newer basements mean applications are mostly about layout, egress and plumbing rather than structure.
Every city sets its own fees. As a rule, permit fees typically run from a few hundred to a little over a thousand dollars depending on scope; drawings are a separate cost. Review times are typically two to six weeks depending on the city and the season, and the building department’s own estimate is the only reliable one.
What you submit
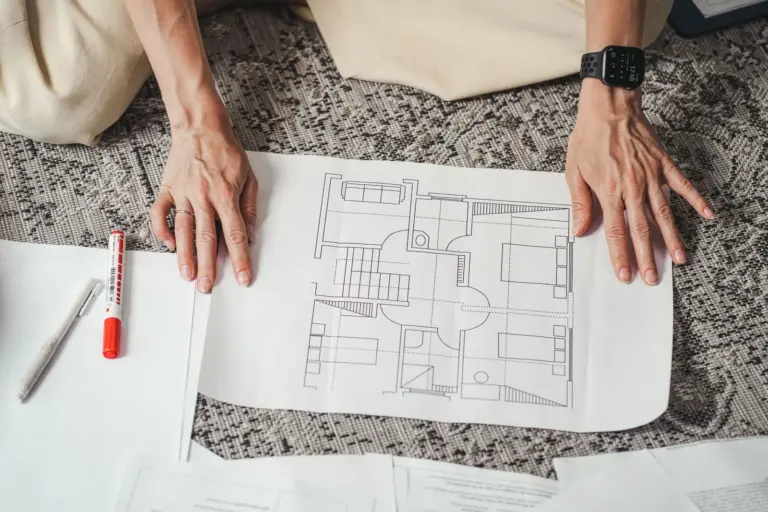
A basement permit application needs a floor plan of the proposed layout, a site plan showing the house on the lot, and construction drawings — wall sections, ceiling assemblies, window sizes, plumbing layout — enough for the reviewer to confirm code compliance without visiting. For a simple rec room a homeowner can draw this themselves; for a bathroom, a bedroom or anything structural, drawings are normally prepared by a designer with a BCIN (the provincial qualification for building designers). Drawings, the application and the inspections are part of a full basement build with IntraBuild — they are a line on the quote, not something you chase separately — and on a second unit the registration is included too. Pricing for the build itself starts at $50–110 per square foot with a typical $30,000 minimum on our basement renovation page, with real examples in our guide to basement renovation cost in Toronto and the GTA.
The inspections, in order
- Framing — walls, headers, blocking, and that the layout matches the drawings. Nothing gets covered until this passes.
- Plumbing rough-in — drains, vents and supply lines before they are buried; a pressure or water test is common.
- Insulation and vapour barrier — exterior walls insulated, poly sealed and taped, before drywall. This is the inspection skipped basements fail most often.
- Electrical — the ESA inspects rough-in and, later, the finished work under its own permit.
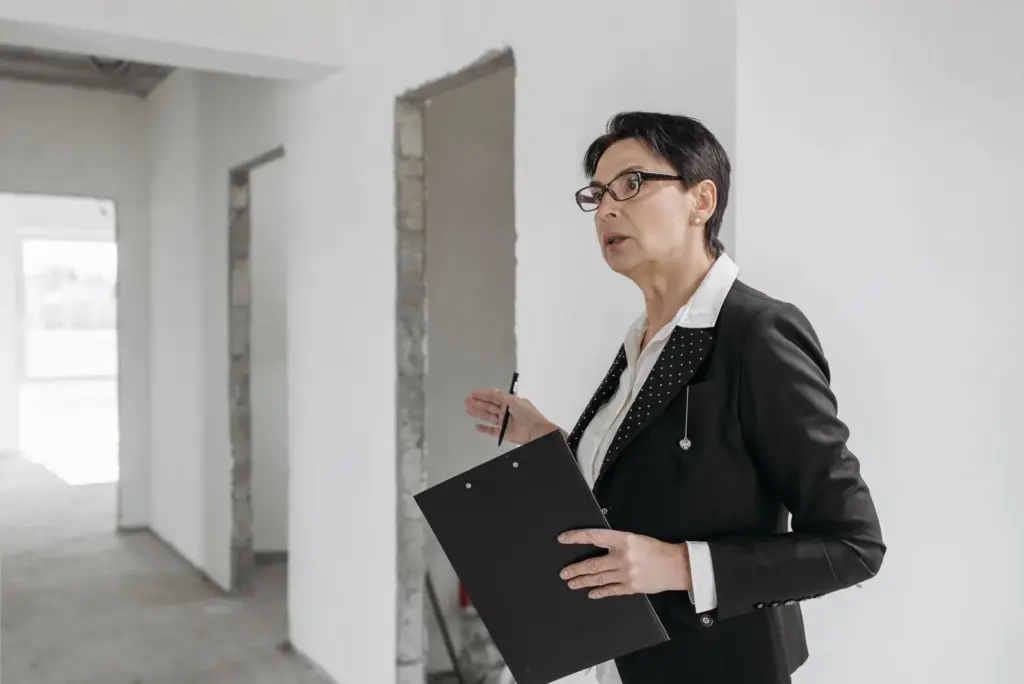
- Final — the finished basement: smoke and CO alarms, egress, handrails, ceiling heights, the bathroom fan vented outside. The permit closes when this passes.
Each one is a scheduled visit, and the schedule for the build is planned around them.
When a finished basement becomes a second unit
A finished basement with a bedroom and a bathroom is still part of your house. Add a kitchen, a lockable separation from the rest of the home and the intent to rent or house someone independently, and it becomes a second unit under the code — with fire separation, interconnected alarms, egress and ceiling-height requirements that a regular finish does not have, and a registration step after the final inspection. The full list is in our guide to legal basement apartment requirements in Ontario. If a suite is a possibility later, it is far cheaper to say so at the permit stage: the drawings can place the separation and rough-ins where a future legal basement apartment will need them.
What happens without a permit
Plenty of basements in the GTA were finished without one, and most of them were never noticed. The problems arrive later, and they are practical rather than dramatic:
- A neighbour’s complaint or a visible bin can bring an inspector, and the usual result is a stop-work order and a demand for a permit after the fact.
- A retroactive permit means opening walls and ceilings so the inspector can see framing, insulation and plumbing — the work is done twice.
- At sale, a buyer’s lawyer or home inspector will ask for the closed permit. Without one, the finished basement is a negotiating point against you, and a lender or insurer can raise questions if a claim involves the unpermitted work.
- An unpermitted basement apartment cannot be registered as a second unit and cannot legally be rented as one.
The permit is a small fraction of the cost of finishing a basement. It is worth getting for the same reason the inspection is worth passing: it proves the parts you cannot see were done right.
IntraBuild handles the drawings, the permit and the inspections as part of every basement build across Toronto, the GTA and Southern Ontario: owner-run, a written price, no travel fees within 50 km of Mississauga; farther out the minimum rises with distance. The person who quotes your job is responsible for it. Get a basement renovation quote or call (647) 558-8723. Owner-run, liability insured.
Frequently asked questions
Do I need a permit to finish my basement in Toronto?
Yes, if you are building walls, adding a bathroom or creating a bedroom — which covers nearly every basement finish. Painting, flooring over the existing floor and furnishing an already-finished room do not need one. Electrical work needs an ESA permit in addition.
How much does a basement permit cost?
Fees are set by each municipality and typically run from a few hundred to a little over a thousand dollars depending on the scope of work; drawings are a separate cost. Your city’s building department publishes its fee schedule.
Can I get a permit after the work is done?
Usually, but the inspector has to see what is inside the walls, which means opening drywall at framing, insulation and plumbing locations and fixing anything that fails. It is nearly always more expensive than getting the permit first.
How long does a basement permit take?
Review typically takes two to six weeks depending on the city, the completeness of the drawings and the time of year. Inspections during the build are scheduled a few days ahead. The city’s own posted timeline is the one to plan around.
Does IntraBuild handle the permit?
Yes. Drawings, the permit application and scheduling every inspection are part of a full basement build, and registration is included on a legal second unit. It is listed on the quote so you can see what it costs.