Short answer: the best basement layout ideas are the ones an inspector signs off on the first time, and five rules get you there. A bedroom only where there is an egress window or a door to the outside. The bathroom next to the plumbing stack or the builder’s rough-in. A mechanical room with clear access to the furnace, water heater and electrical panel, and the ventilation those appliances need. A clear exit path from every room to the stairs or a door. And ceiling height preserved where people walk — no bulkhead across the hallway. Everything else is preference. Below are six layouts that follow those rules, what each needs to pass, the tier it falls into on our basement pricing, and the mistakes that send a plan back to the drawing board.
Six layouts that work
| Layout | Who it suits | What inspection needs | Tier and rough budget (before HST) |
|---|---|---|---|
| Open rec room | Families who need one big usable space | Permit for walls, insulation and electrical; no egress needed without a bedroom | Essential, $50–65 per sq ft; ≈500 sq ft roughly $30,000–35,000 |
| Rec room + bedroom + three-piece bath | Guests, a teenager, a home gym with a shower | Egress window for the bedroom, plumbing permit and rough-in inspection, bathroom fan vented outside | Full, $60–80 per sq ft; ≈800 sq ft roughly $48,000–68,000 |
| Home office + guest suite | Working from home, occasional visitors | Egress for the guest bedroom; the office needs no window but benefits from one | Full, $60–80 per sq ft |
| Family basement: playroom + laundry + storage | Young families | Laundry plumbing and dryer venting; storage kept clear of the furnace | Essential to Full depending on whether a bathroom is added |
| In-law suite or legal apartment | Extended family, a tenant | Everything a second unit requires: egress, fire separation, kitchen, bath, ceiling height, permit and registration | Premium $85–110 for suite-level finish; a registered unit is $90–190 on legal basement apartment pricing |
| Gym + media room | Couples, empty-nesters | Electrical for equipment and AV; sound assembly if the room is under a bedroom | Essential to Premium depending on finishes and a bar |
Tier rates and examples are on the basement renovation page; the worked examples by size are in our guide to basement renovation cost in Toronto and the GTA.
1. The open rec room
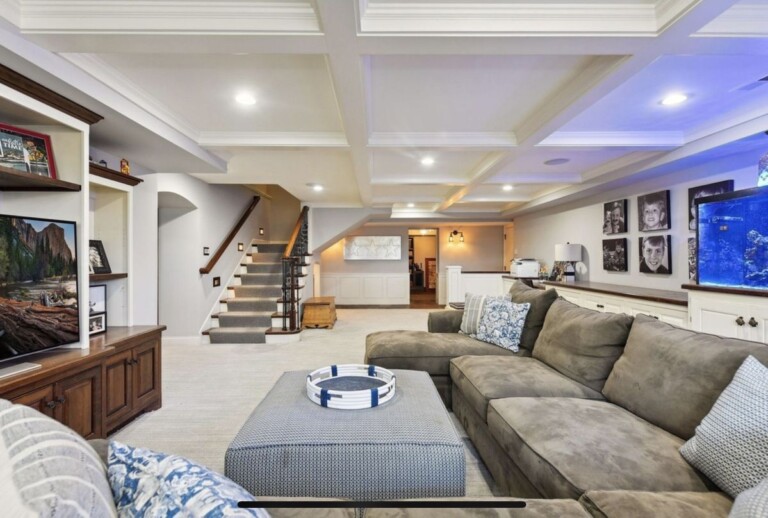
One finished space, no partitions except around the mechanical room, a closet or two. It is the cheapest layout per square foot because it has the fewest corners to tape and no plumbing, and it stays flexible: a play area today, a media room in five years. Put the seating where the ceiling is highest and push the bulkheads to the perimeter.
2. Rec room, bedroom and bath
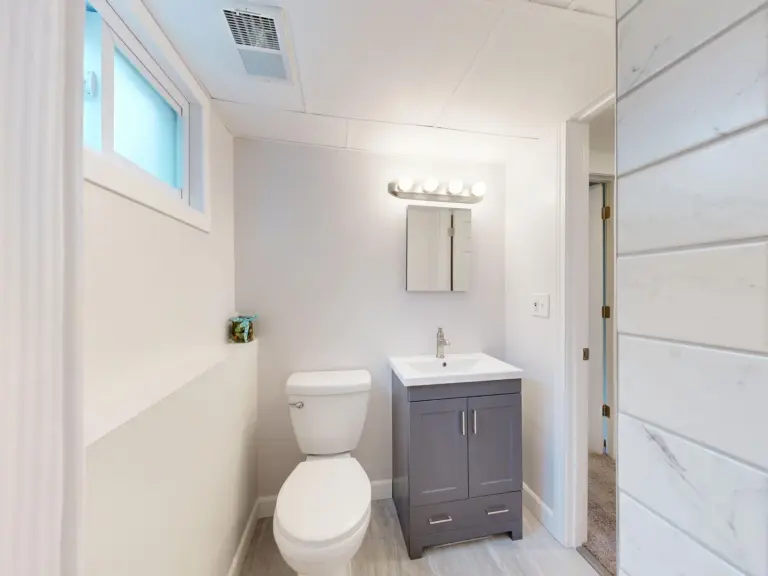
The most common basement in the GTA. The bedroom goes on the wall with the largest window — or the window that can most easily be enlarged for egress — and the bathroom goes beside the stack or over the builder’s rough-in, with the rec room filling the space between. Keep the bathroom door off the rec room, not the bedroom, so guests can use it. This layout is also what a future suite grows from, so if that is a possibility, place the bathroom and bedroom where a kitchen and a separation could join them later.
3. Home office and guest suite
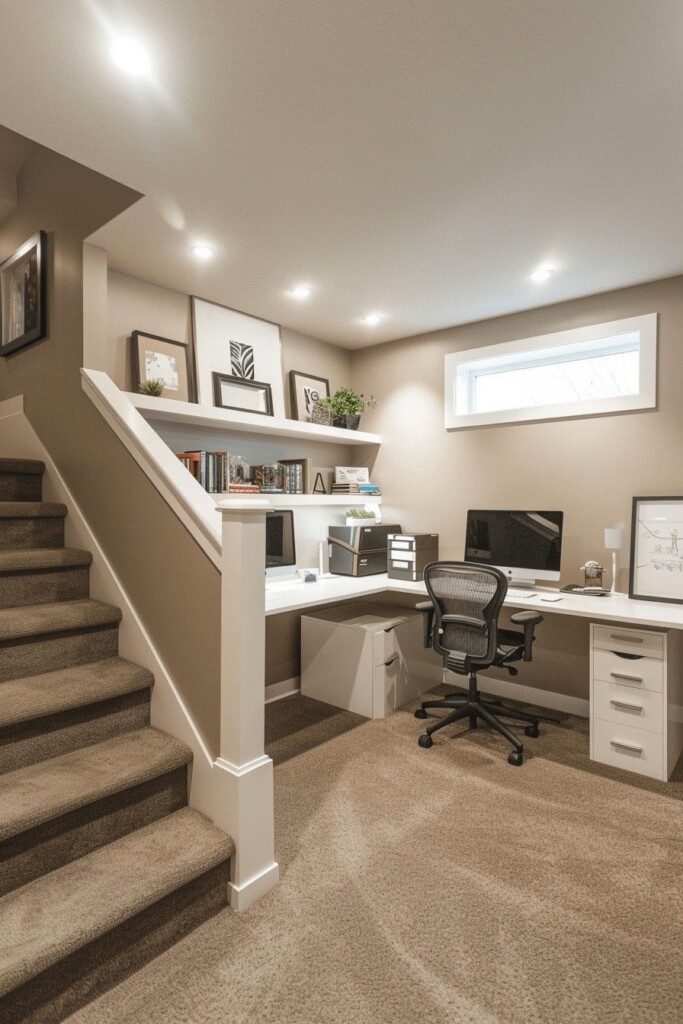
The office takes the room with the best light and the fewest ducts overhead — it is where you will spend the most hours. The guest bedroom takes the egress window. A three-piece bath between them serves both. Run extra electrical and data to the office before the drywall goes up.
4. The family basement
A playroom in the open area, a laundry room where the plumbing is closest (often beside the mechanical room), and storage in the windowless corners and under the stairs. Half-height walls or a wide opening keep the playroom visible from the laundry. A bathroom is optional at this stage; a rough-in for one later is not expensive while the floor is open — see our guide to adding a bathroom to a basement.
5. In-law suite or legal apartment
The moment the plan includes a kitchen and its own lockable space, it is a second unit, and the layout is governed by the second-unit rules rather than by preference: the bedroom needs egress, the ceiling needs 1.95 m over the required floor area, the ceiling and stair walls become a fire separation, the suite needs a full bathroom and a kitchen, and the whole thing is registered after inspection. Plan the entrance first — a side door or a walkout decides where the suite’s living room and bedroom go — then the bathroom and kitchen back to back on the stack to share plumbing. The requirements are in our guide to legal basement apartment requirements in Ontario.
6. Gym and media room
The gym takes the concrete floor with a rubber tile over it and the area under the highest ceiling; the media room takes the corner with the fewest windows, which for once is an advantage. If either room sits under a bedroom upstairs, an insulated, decoupled ceiling keeps the treadmill and the subwoofer downstairs. A wet bar in the media room moves the project toward the Premium tier.
The basement bedroom
A bedroom is the room inspectors look at hardest, because someone sleeps in it. The rule is a way out that does not depend on the stairs: an egress window with a clear opening large enough to climb through, or a door to the outside. If no existing window qualifies, one is enlarged — that is foundation work, planned on the permit drawings. A closet is not required by code, but buyers and appraisers expect one, so frame it in. Place the bed wall away from the mechanical room and the laundry, and put the bedroom door where it does not open into the path from the stairs to the exit. Your designer confirms minimum room sizes for your city; we do not quote them here because they vary.
Storage and the mechanical room
The furnace, water heater and electrical panel need working clearance around them and the combustion air and venting the manufacturer and the inspector require — the mechanical room is sized around those, not around what is left over. Give it a door wide enough to replace the furnace through, and keep the panel reachable without moving anything. Storage goes where windows are not: under the stairs, along the foundation wall behind the mechanical room, in a closet at the end of a hallway. Laundry sits as close to the mechanical room as the plumbing allows, with the dryer vented outside on the shortest run possible.
Small basements
At 500 sq ft or less there is room for one thing done well. The open rec room with a proper mechanical room and a storage closet is the honest answer, and it is the Essential tier at roughly $30,000–35,000. Trying to fit a bedroom and a bath into that footprint leaves three rooms that are each too small to use; if a bedroom is the priority, make it the one room and keep the rest open.
What sends a layout back
- A bedroom with no egress window. It will be approved as an office, den or storage — not a bedroom — and cannot be listed as one.
- A furnace or panel boxed in behind a finished wall. Access is required; so is service space.
- A bulkhead dropping below head height in a hallway or doorway. Reroute the duct or move the hallway. The trade-offs are in our guide to basement ceiling options.
- A bathroom with a recirculating fan or none at all. The fan vents outside.
- A kitchenette that is really a kitchen. A sink and a bar fridge in a rec room is a wet bar; a stove and a separate entrance make it a second unit with everything that implies.
- Walls built before the permit. Framing is inspected before it is covered. The process is in our guide to basement finishing permits in Ontario.
Check your own sketch
- Does every bedroom have an egress window or an exterior door?
- Is the bathroom within a few feet of the stack or the rough-in?
- Can you walk from every room to the stairs without ducking under a bulkhead?
- Does the mechanical room have a door, clearance and ventilation?
- Is the ceiling at least 1.95 m over the living areas if a suite is ever intended?
- Is there storage somewhere other than the furnace room?
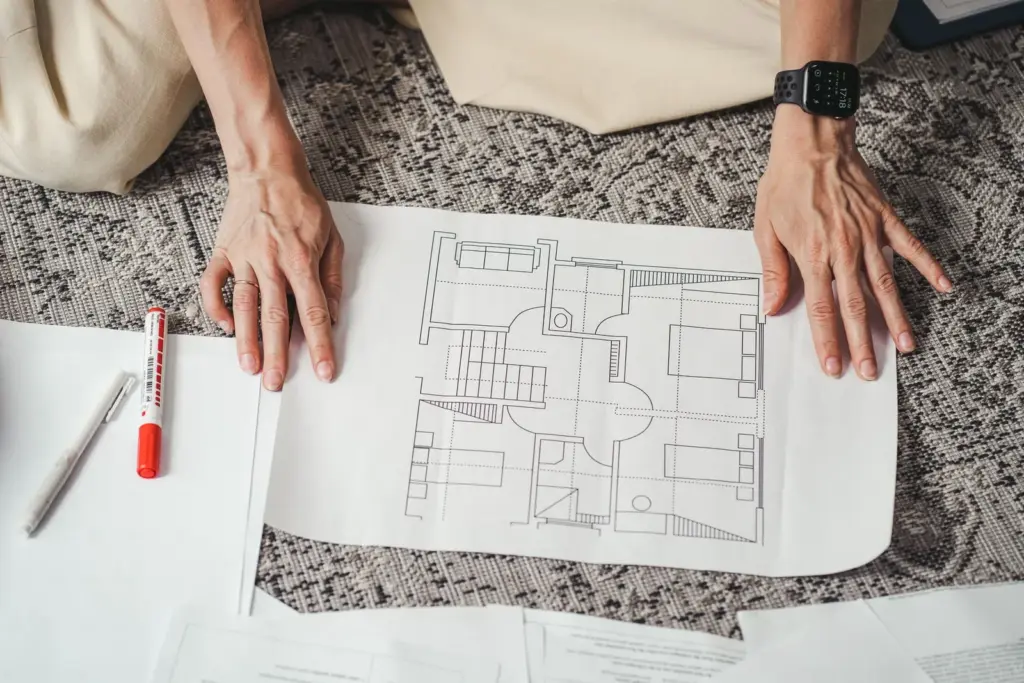
Send the sketch with your quote request — a photo of a hand drawing with dimensions is enough — and we send back a layout that passes, the tier it falls into and a written price with permit and HST as separate lines. IntraBuild finishes basements across Toronto, the GTA and Southern Ontario, including the layouts above in Mississauga and across York Region: owner-run, drawings and inspections handled, no travel fees within 50 km of Mississauga; farther out the minimum rises with distance. The person who quotes your job is responsible for it. Get a basement renovation quote or call (647) 558-8723. Owner-run and fully insured.
Frequently asked questions
Can a basement bedroom have no window?
Not as a bedroom. A room used for sleeping needs an egress window or a door to the outside. Without one it can be finished and used as an office, den or playroom, but it cannot be called a bedroom on the permit or in a listing.
Do I need a permit for a basement layout change?
Yes, if the change adds or moves walls, plumbing, a bedroom or electrical — which is nearly every layout change. Moving furniture and painting do not need one.
What is the best basement layout for resale?
Rec room, one legal bedroom and a three-piece bath: it suits the widest range of buyers, reads as a real extra floor, and is the layout a future suite grows from. Keep the finishes neutral and the ceiling as high as the ducts allow.
How big does a basement bedroom need to be?
Minimum room sizes are set in the building code and applied by each municipality; check with your city’s building department or let the designer confirm on the drawings. In practice a room that fits a bed, a closet and a clear path to the egress window is the goal.
Can I add a kitchenette without making it an apartment?
A wet bar — sink, counter, bar fridge — in a basement that is part of your home is a finish choice at the Premium tier. Add cooking appliances, a lockable separation and an intent to house someone independently, and it becomes a second unit under the rules, with fire separation, egress and registration to match. Decide which one you are building before the drawings.