Short answer: legal basement apartment cost in the GTA runs about $90 to $190 per square foot of suite area, before HST, with a typical minimum project around $60,000. Where you land depends on your starting point. Bringing an already-finished basement up to code and registering it is the cheapest route at $90–115 per square foot. Building a registered suite from an unfinished basement is $115–150. Adding a separate entrance or walkout pushes it to $150–190. Below is what each package includes, three real project sizes, what actually costs money, and an honest look at payback.
Legal basement apartment cost by package (2026)
| Package | Starting point → result | What is included | Cost per sq ft | Example project |
|---|---|---|---|---|
| Retrofit | Finished basement → legal, registered unit | Fire separation and rated assemblies, interconnected alarms and egress upgrades, electrical inspection and upgrades, drawings, permits and registration | $90–115 | ≈700 sq ft: $63,000–80,000 |
| Full Suite | Unfinished basement → registered apartment | Everything in Retrofit plus full build-out from framing to paint, kitchen and three-piece bathroom, sound insulation between units | $115–150 | ≈800 sq ft: $92,000–120,000 |
| Suite + Entrance | Unfinished basement → tenant-ready suite with its own door | Everything in Full Suite plus a separate entrance cut or walkout, enlarged windows and window wells, premium tenant-ready finishes | $150–190 | ≈1,000 sq ft: $150,000–190,000 |
All packages are turnkey and before HST, with no travel fee. Underpinning to gain ceiling height is a separate scope quoted on its own. The package details are on the legal basement apartment page; the code requirements behind them — ceiling heights, window sizes, fire ratings — are covered in our guide to legal basement apartment requirements in Ontario, so this article stays on the money.
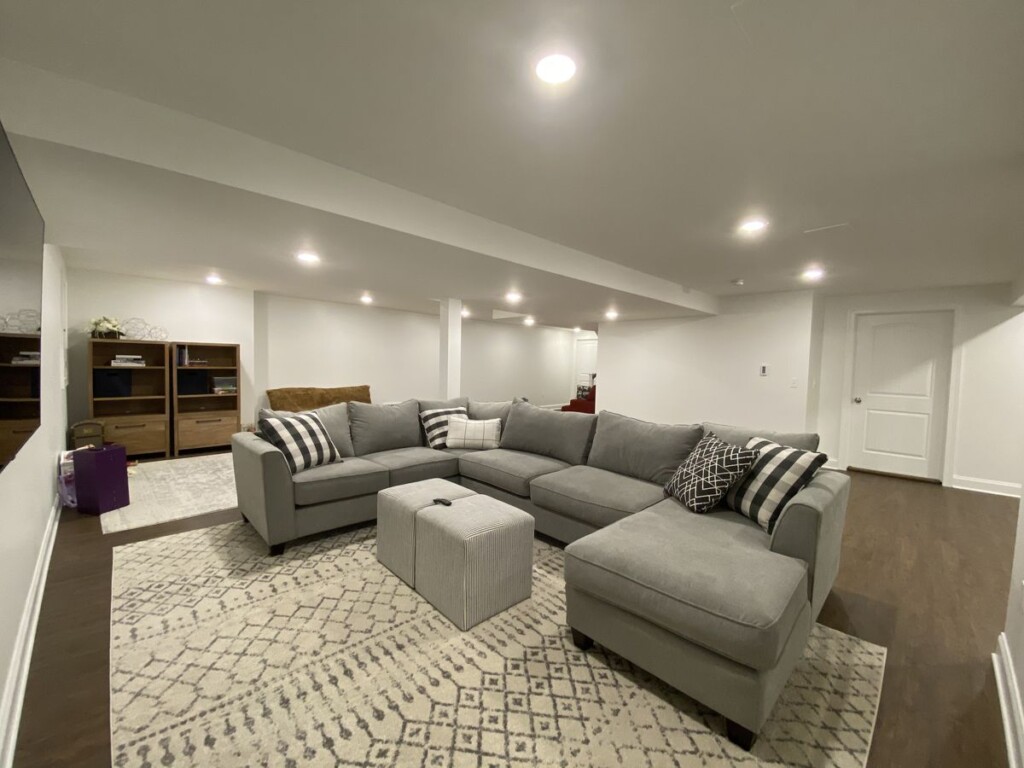
What actually costs money in a legal suite
Fire separation
The wall and ceiling between the suite and the rest of the house has to be a rated assembly, and so does the furnace room. In practice that means fire-rated drywall, sealed penetrations, rated doors with closers, and often a new ceiling over the whole suite. It is the largest single block of work in a Retrofit, and much of it is drywall installation with ⅝” Type X board instead of standard ½”.
Egress windows and wells
A bedroom needs a window large enough to climb out of, and the suite needs an escape route that does not depend on the upstairs. Cutting a foundation wall for a bigger window, installing a well and a drain, and sometimes a second window is a structural job with its own permit drawings.
Kitchen and bathroom
A registered unit needs its own kitchen and a full bathroom. Below-grade plumbing usually means cutting the slab for drains, adding a backwater valve and often a sewage ejector. Cabinet grade, counters and tile are where you choose between a durable rental finish and a premium one.
Separate entrance
This is the biggest single jump on the table — roughly $35 per square foot between Full Suite and Suite + Entrance. A side-door entrance with a new stair well is the simpler version; a full walkout means excavation, a retaining structure, drainage, a landing and a door in the foundation. The value it adds is real: tenants strongly prefer their own door, and it removes the shared-hallway problem from the fire-separation design. The landscaping to restore the yard afterward is part of the entrance tier, not an extra.
Drawings, permits and registration
A second unit is a change of use. It needs stamped drawings, a building permit, electrical inspection, a series of municipal inspections and, at the end, registration with the city. These are included in every package above; they are the reason the cheapest legal basement is still a five-figure project, and the reason an unregistered one is worth less than a finished basement to a buyer.
Underpinning
If the ceiling is too low for a legal unit, the floor has to go down. Underpinning or bench footings are engineering-led work priced entirely separately. It can make an otherwise impossible suite possible, but it should be budgeted before anything else is quoted.
Retrofit or build from scratch?
If the basement is already finished — a rec room with a bathroom, say, or an existing unregistered apartment — the Retrofit package at $90–115 per square foot is usually enough. The layout stays, the finishes stay where they can, and the money goes into fire separation, alarms, egress, electrical and paperwork. The exception is a finished basement where the framing and ceiling have to come out anyway to build the rated assemblies, or where the kitchen and bathroom are in the wrong place for the code; then a Retrofit starts to price like a Full Suite and you are better off treating it as one.
If the basement is unfinished, there is no shortcut. Compare the Full Suite package to a standard basement renovation: the difference in price is the fire separation, the sound insulation, the second kitchen, the egress work and the permit process. What you get for it is a unit you can legally rent.
Payback: an honest calculation
Take the middle package: an 800 sq ft Full Suite at $92,000–120,000. A well-finished registered one-bedroom suite rents for $2,300–2,600 a month as a typical GTA range; your city, street and finish level set the real number. At those figures, gross rent of roughly $27,600–31,200 a year puts the simple payback at about three to four and a half years on the construction cost. That is before taxes, vacancies, insurance and maintenance, and it is not a guarantee — it is arithmetic on typical numbers to help you decide whether to get a quote. A Suite + Entrance at $150,000–190,000 takes longer to pay back on rent alone but is easier to lease and adds more to resale value, which is a separate calculation for a separate conversation with your accountant.
Mississauga, Brampton and Toronto
The per-square-foot rates are the same across the GTA. What changes is the house, the access and the municipality’s registration process.
- Mississauga — second-unit registration is well established and most 1970s–2000s houses have the ceiling height to qualify; driveway access keeps site logistics simple. See legal basement apartments in Mississauga.
- Brampton — large basements in newer subdivisions, often with a builder’s bathroom rough-in and a side door already in place, which is the cheapest route to a separate entrance. See legal basement apartments in Brampton.
- Toronto — older housing, lower ceilings and tight lots. Underpinning comes up more often, walkouts are harder on narrow side yards, and street parking and bin permits add planning. Toronto projects sit at the top of each band. See legal basement apartments in Toronto.
What is not in the price
- Appliances — fridge, stove, laundry are quoted separately if you want us to supply them, since tenant-grade versus premium is your call.
- Furniture and window coverings — not included.
- Underpinning — separate scope, as above.
- Service upgrades — if the electrical panel or water service cannot support a second unit, the utility-side upgrade is quoted once the inspection tells us what is needed.
- Yard restoration for a walkout — this one is included in the entrance tier.
How to get a quote that will not change
- Send a sketch or plan of the basement with overall dimensions and where the stairs, furnace and existing bathroom rough-in are.
- Measure the ceiling height at the lowest point — under the ducts and beams, not in the open.
- Photograph every window from inside and outside, and the side and rear of the house where an entrance might go.
- Say whether the basement is finished, unfinished or already rented, and whether you want an entrance. We come back with a package, a per-square-foot price and a written total with permits and HST as separate lines.
IntraBuild designs, permits, builds and registers second units across Mississauga, Brampton, Toronto and the rest of the GTA: one insured crew, a written price, no travel fee. Get a legal basement apartment quote or call (647) 558-8723.
Frequently asked questions
What is the cheapest way to legalize an existing basement apartment?
The Retrofit package, $90–115 per square foot, before HST. It keeps the existing layout and finishes and spends the money on fire separation, interconnected alarms, egress, electrical inspection and the drawings, permit and registration. A 700 sq ft unit typically lands at $63,000–80,000.
How much does a separate entrance add?
Roughly $35 per square foot of suite area — the step from Full Suite ($115–150) to Suite + Entrance ($150–190). On a 1,000 sq ft suite that is about $35,000, which covers the entrance cut or walkout, enlarged windows and wells, and the yard restoration afterward.
Is underpinning included?
No. Lowering the floor to gain ceiling height is engineering-led work quoted separately. If your ceiling is below the minimum at the lowest point, ask for that number first, before the suite is priced.
How much rent can I expect?
A well-finished registered one-bedroom suite rents for $2,300–2,600 a month as a typical GTA range; your city, street and finish level set the real number. Treat it as a planning figure, not a promise, and budget for vacancies and maintenance.
Are these prices before or after HST?
Before HST. Every figure here and every IntraBuild quote shows HST as a separate line.