A basement apartment is “legal” in Ontario when it has a building permit, meets the Ontario Building Code and the Fire Code, passes its inspections and — in cities like Mississauga and Brampton — is registered with the municipality. None of that is mysterious, but the details decide whether a $60,000 project ends with a rental income or a stop-work order. Here is the 2026 checklist we work from on every legal basement apartment build.
First, the zoning question is mostly settled
Since the province’s More Homes Built Faster Act (2022), most urban residential lots in Ontario may have up to three units as of right — the main house plus, for example, a basement apartment and a garden suite. Municipalities can still set standards for parking, entrances and lot coverage, but they can no longer simply prohibit a second unit in a detached, semi-detached or townhouse. What they do require is a permit, code compliance and, in many cities, registration.
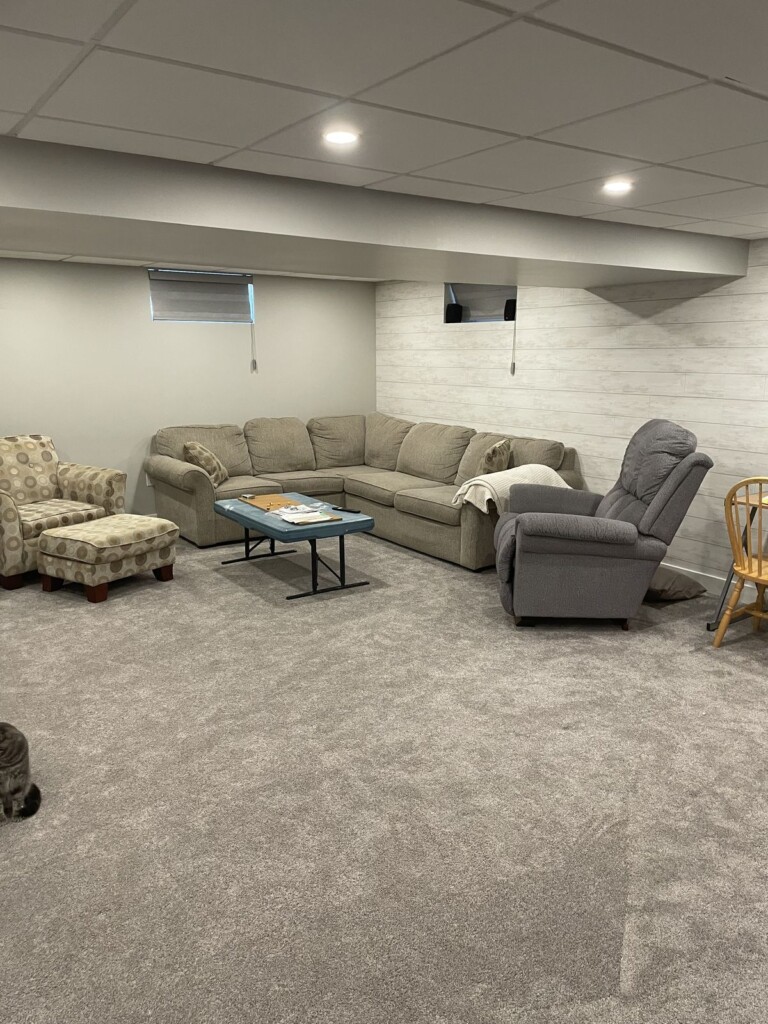
Ceiling height: 1.95 m is the number to remember
For a second unit in an existing house, the Building Code allows a minimum ceiling height of 1.95 m (6 ft 5 in) over the required floor area of the suite — lower than the 2.1 m expected in new construction. Beams and ducts can dip below that in limited spots; your designer confirms the allowances for your layout. If your basement is under 1.95 m across the board, the options are underpinning or bench footings, which are a separate scope with their own permit.
Egress: every bedroom needs a way out
Each bedroom must have an escape route that does not depend on the main house: a door directly outside, or a window that opens from the inside without tools or keys with an unobstructed opening of at least 0.35 m² (about 3.8 sq ft) and no dimension under 380 mm (15 in). If the window sits in a well, the well needs roughly 550 mm (22 in) of clear space in front of the glass so an adult can climb out. Enlarging basement windows is the most common construction item on a retrofit — and the reason to check window sizes before buying a house “with an apartment.”
Fire separation between the units
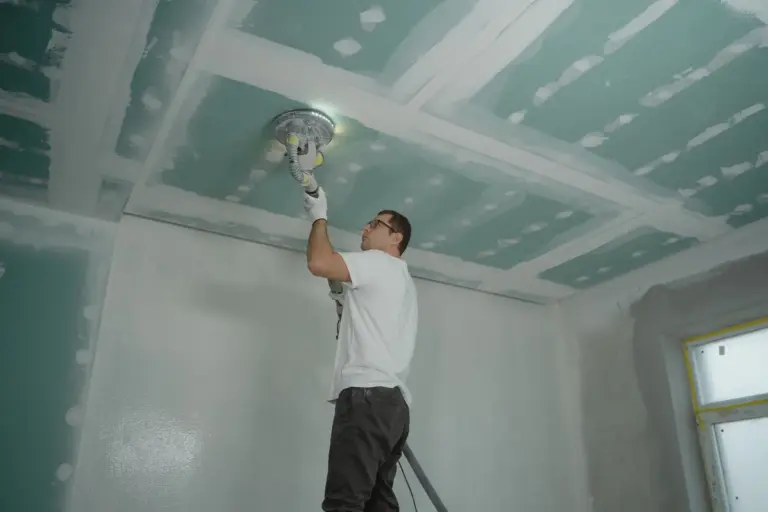
The suite and the main house must be separated by fire-rated construction — walls, ceilings and the door between them. In an existing house the Code’s compliance alternatives generally allow a 30-minute fire-resistance rating when smoke alarms are interconnected between both units; without that, 45 minutes is the usual target. In practice this means ⅝” Type X drywall on the basement ceiling and on the walls around the common stair, sealed penetrations for ducts and wiring, and a 20-minute rated door with a self-closer between the units. This is the part of a legal suite that is pure drywall work — done right, it passes on the first inspection.
Smoke and carbon monoxide alarms
Interconnected smoke alarms in both units and in shared areas: when one sounds, both hear it. Carbon monoxide alarms near every sleeping area wherever there is a fuel-burning appliance or an attached garage. Hard-wired with battery backup is the standard for new work.
A separate entrance is not always required
A common misunderstanding: the Code does not require a private exterior door for the suite. A shared front entrance is acceptable when the common area is properly fire-separated from both units. A separate side entrance or a walkout does make the unit easier to rent and is what most owners choose when the lot allows it — it is also the biggest cost jump, which is why we quote it as its own tier.
Kitchen, bathroom, electrical and plumbing
- A kitchen with a sink, a cooking appliance and ventilation, and a three-piece bathroom at minimum.
- Electrical work permitted and inspected by the Electrical Safety Authority (ESA). A separate panel is convenient but not mandatory; adequate service capacity is.
- Plumbing under permit, with a backwater valve where the city requires one.
- Heating and ventilation for the suite; shared forced-air systems need fire dampers or a separate system depending on the design.
- Sound separation between units is not a code minimum in existing houses, but insulation in the ceiling is cheap while it is open and tenants notice it.
Permits, inspections and registration — the actual process
- Drawings by a designer with a BCIN (or an architect/engineer) showing fire separations, egress, ceiling heights and mechanicals.
- Building permit from your municipality — typically 2–6 weeks for a second-unit application.
- Construction with inspections at framing, insulation and vapour barrier, plumbing rough-in, ESA electrical, and final.
- Registration / licensing where required: Mississauga registers second units; Brampton registers two-unit dwellings; Toronto issues the permit and inspects but has no separate registry. Hamilton, Oakville and most GTA municipalities have their own lists — your city’s building department confirms in one call.
- Occupancy once the final inspection passes. Only then is the unit legally rentable.
What a legal basement apartment costs in the GTA
As a guide, expect about $90–190 per square foot of suite area, before HST, with a typical minimum project around $60,000:
| Package | Starting point | Cost per sq ft | Example (turnkey) |
|---|---|---|---|
| Compliance retrofit | Finished basement → legal compliance (fire separation, alarms, egress) | $90–115 | ≈700 sq ft: $63,000–80,000 |
| Full suite | Unfinished basement → registered apartment with kitchen and 3-piece bath | $115–150 | ≈800 sq ft: $92,000–120,000 |
| Suite + entrance | Everything above plus a separate entrance cut or walkout, enlarged windows and wells | $150–190 | ≈1,000 sq ft: $150,000–190,000 |
Underpinning for low ceilings is quoted separately. On the income side, a well-finished registered one-bedroom suite rents for roughly $2,300–2,600 a month as a typical GTA range — the street, city and finish level set the real number. Full pricing and a calculator are on the legal basement apartment page.
City notes
- Mississauga — second units have been permitted citywide since 2013 and must be registered; unregistered basement apartments are the most common thing we are asked to legalize. See legal basement apartments in Mississauga.
- Brampton — two-unit dwelling registration is required and enforced; many older suites need egress windows and fire separation upgrades to register. See legal basement apartments in Brampton.
- Toronto — secondary suites are permitted in most low-rise residential zones; the building permit and inspections are the whole process. See legal basement apartments in Toronto.
Legalizing an apartment that already exists
Most “existing” basement apartments fail on three things: bedroom windows too small, no fire-rated separation on the ceiling and stair walls, and alarms that are not interconnected. Those three can usually be fixed without gutting the space — which is what the compliance-retrofit tier covers. What cannot be fixed cheaply is ceiling height, so measure that first.
IntraBuild handles drawings, permits, construction, inspections and registration as one contract with one written price — for Mississauga, Brampton, Toronto and across the GTA. Get a legal suite quote or call (647) 558-8723. If the basement is not being turned into a suite, our basement renovation pricing applies instead.
Frequently asked questions
Do I need a separate entrance for a legal basement apartment in Ontario?
No. A shared entrance is allowed when the common area is fire-separated from both units. A private entrance makes the suite easier to rent and is priced as its own tier.
What is the minimum ceiling height for a basement apartment?
1.95 m (6 ft 5 in) over the required floor area of a second unit in an existing house, with limited allowances under beams and ducts. Below that, underpinning is the fix.
How big does a basement egress window have to be?
An unobstructed opening of at least 0.35 m² with no dimension under 380 mm, openable from inside without tools, and about 550 mm of clear space in a window well.
How long does the whole process take?
Drawings and permit typically 3–8 weeks; construction 6–12 weeks depending on scope; registration follows the final inspection. Budget four to six months from first call to a rentable unit.
Can I legalize a basement apartment that already exists?
Usually yes — the compliance retrofit covers fire separation, interconnected alarms and egress windows. Ceiling height is the one item that can make legalization uneconomical.